19642 Lavender Ln, Hagerstown, MD 21742
- $399,900
- 3
- BD
- 2
- BA
- 1,712
- SqFt




- List Price
- $399,900
- Days on Market
- 41
- Status
- ACTIVE UNDER CONTRACT
- MLS#
- MDWA2035936
- Bedrooms
- 3
- Bathrooms
- 2
- Full Baths
- 2
- Living Area
- 1,712
- Lot Size (Acres)
- 0.17
- Style
- Villa
- Year Built
- 2024
- County
- Washington
- School District
- Washington County Public Schools
Property Description
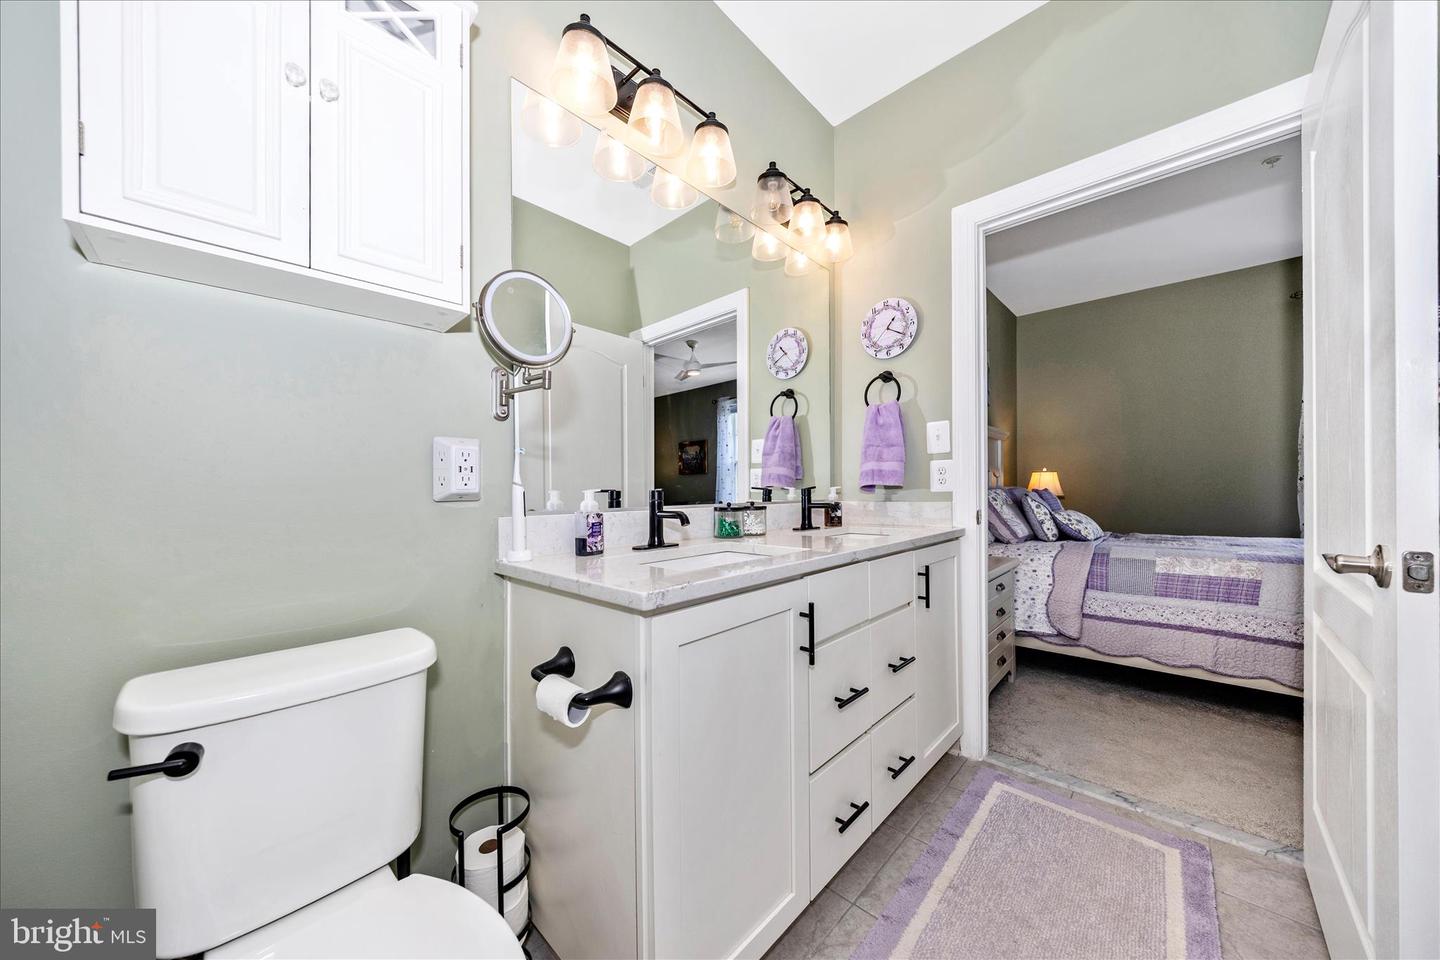
Welcome to 19642 Lavender Ln, ideally situated in a well-established residential enclave in Hagerstown, Maryland. This home offers a functional and comfortable layout designed to support both everyday living and casual entertaining, with bright interior spaces and a natural flow between living, dining, and kitchen areas. The main living areas are configured to maximize usability and natural light, creating an inviting environment for gathering or quiet relaxation. The kitchen is positioned for efficiency, with ample cabinetry and workspace to support daily routines. Bedrooms are well-proportioned, offering flexibility for primary use, guest accommodations, or a dedicated home office setup. The property’s exterior provides additional space for outdoor enjoyment, whether for hosting, recreation, or simply unwinding in a more private setting. Location is a key highlight. The home offers convenient access to major commuter routes including Interstate 81 and Interstate 70, making travel to surrounding areas efficient. Daily essentials and retail options are just minutes away at Valley Mall and along the Dual Highway corridor. Outdoor and recreational opportunities are nearby at Hagerstown City Park, while healthcare access is supported by Meritus Medical Center. With its combination of practical layout, accessible location, and proximity to key amenities, 19642 Lavender Ln presents a strong opportunity for buyers seeking both convenience and livability in the Hagerstown market.
/u.realgeeks.media/leighsellshomes/REMAX_RESULTS_LOGO.png)
Additional Information
- Subdivision
- Rosehill Manor
- HOA Fee
- $160
- HOA Frequency
- Monthly
- Interior Features
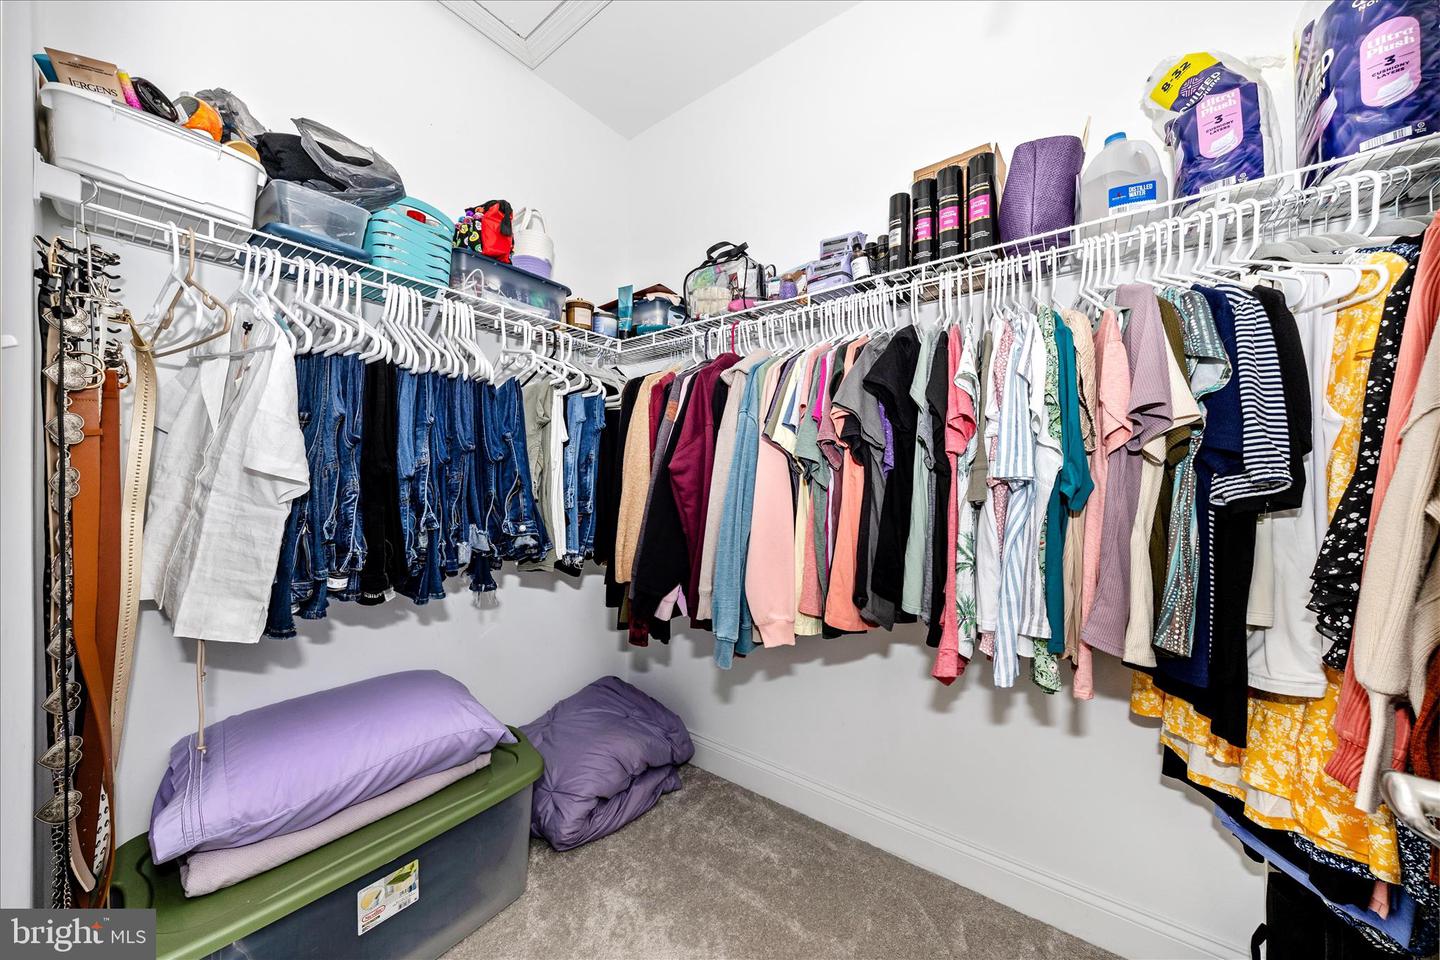
- Walk-in Closet(s), Entry Level Bedroom, Combination Kitchen/Living, Family Room Off Kitchen, Floor Plan - Open, Kitchen - Island, Pantry
- Amenities
- Jog/Walk Path, Picnic Area, Dog Park, Tennis Courts
- School District
- Washington County Public Schools
- Garage
- Yes
- Garage Spaces
- 2
- Community Amenities
- Jog/Walk Path, Picnic Area, Dog Park, Tennis Courts
- Heating
- Programmable Thermostat
- Heating Fuel
- Natural Gas
- Cooling
- Central A/C, Programmable Thermostat
- Roof
- Asphalt
- Water
- Public
- Sewer
- Public Sewer
- Room Level
- Bathroom 1: Main
Mortgage Calculator
Listing courtesy of Keller Williams Realty Centre. Contact: