837 Florida Ave, Hagerstown, MD 21740
- $289,500
- 3
- BD
- 3
- BA
- 1,528
- SqFt




- List Price
- $289,500
- Price Change
- ▼ $10,400 1783576941
- Days on Market
- 68
- Status
- ACTIVE UNDER CONTRACT
- MLS#
- MDWA2036768
- Bedrooms
- 3
- Bathrooms
- 3
- Full Baths
- 2
- Half Baths
- 1
- Living Area
- 1,528
- Lot Size (Acres)
- 0.19
- Style
- Raised Ranch/Rambler, Ranch/Rambler
- Year Built
- 1978
- County
- Washington
- School District
- Washington County Public Schools
Property Description
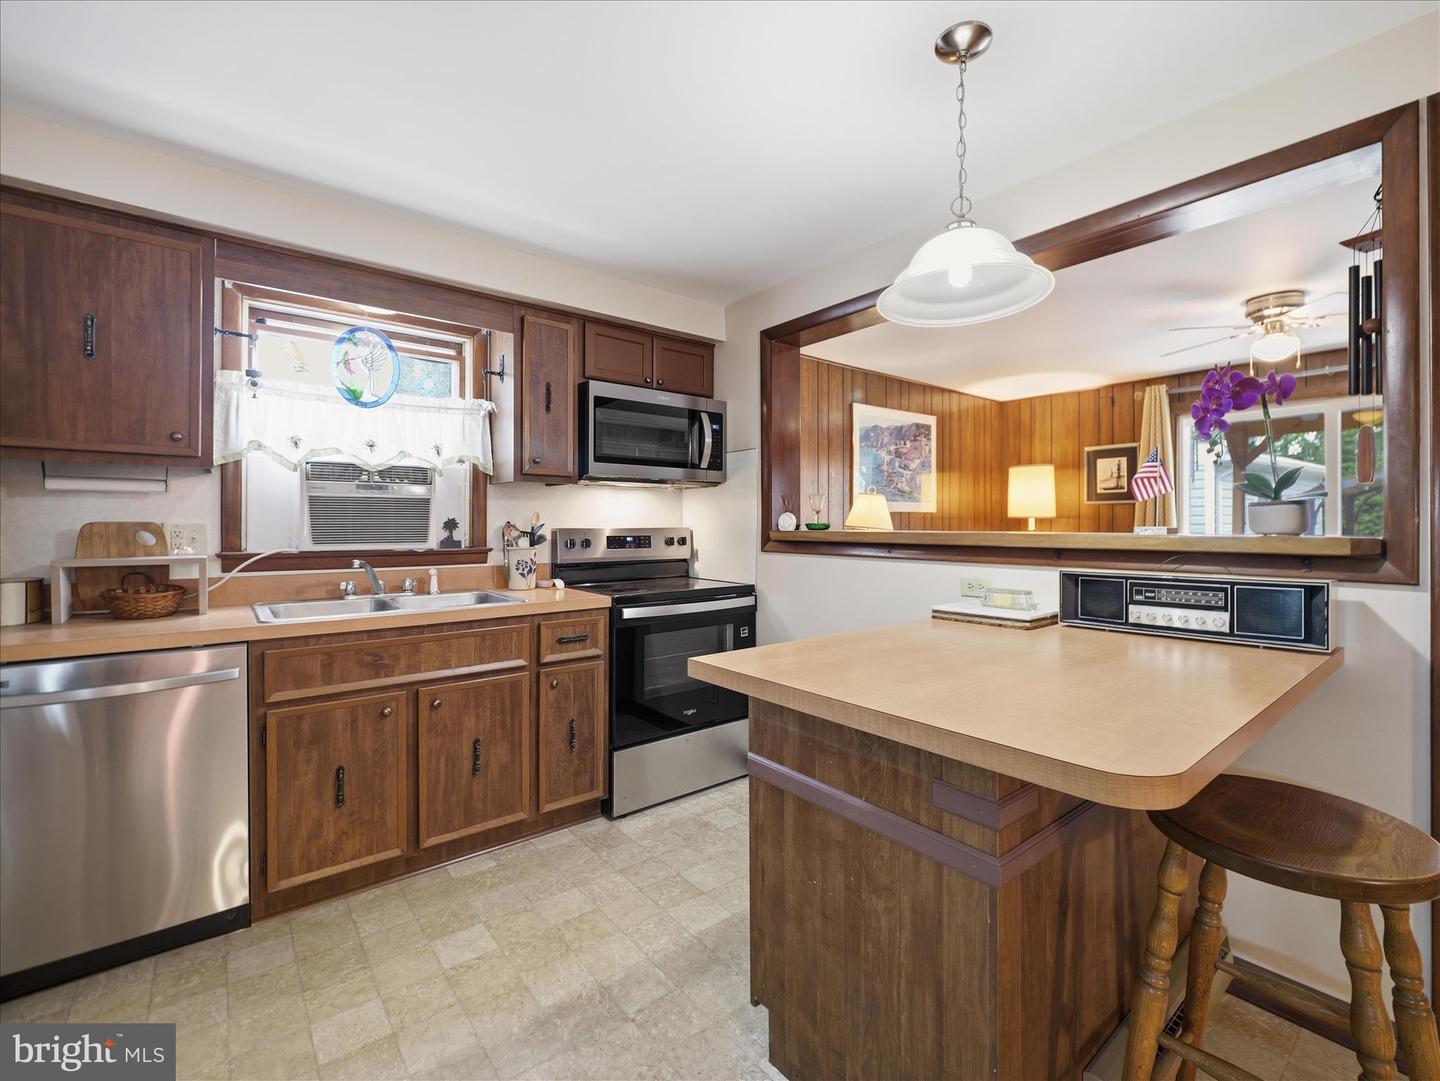
PRICE REDUCED! Gorgeous rancher offering over 2,600 sq. ft. of living space! The fully finished basement features a second kitchen, potential 4th bedroom, half bathroom, huge family room, separate storage room, and private rear entrance. Endless possibilities await with space ideal for an in-law suite, guest accommodations, college study area, or the ultimate entertainment space. The main level boasts a spacious living room, separate dining area, kitchen with all new appliances, family room, and three generously sized bedrooms with two full bathrooms. The primary bedroom includes its own private bathroom. Step outside from the family room onto the covered back deck overlooking the beautifully landscaped backyard, complete with a pergola and decorative garden shed. Additional highlights include a detached garage with a newly installed automatic garage door and separate electric panel, brand new hot water heater, pergola and garage roofs replaced just two years ago, and main house roof replaced 7 years ago. This home qualifies for the Maryland Mortgage Program (MMP), which may assist qualified buyers with down payment and closing cost assistance. Ideal commuter location within minutes to interstates and the PA and WV state lines. Close proximity to downtown, entertainment, shopping, and fine dining. Schedule your showing today!
/u.realgeeks.media/leighsellshomes/REMAX_RESULTS_LOGO.png)
Additional Information
- Subdivision
- City Of Hagerstown
- Taxes
- $4451
- Interior Features
- Bathroom - Tub Shower, Bathroom - Walk-In Shower, Breakfast Area, Carpet, Ceiling Fan(s), Combination Dining/Living, Dining Area, Entry Level Bedroom, Family Room Off Kitchen, Floor Plan - Traditional, Kitchen - Island, Primary Bath(s), Window Treatments
- School District
- Washington County Public Schools
- Flooring
- Carpet, Luxury Vinyl Plank
- Garage
- Yes
- Garage Spaces
- 1
- Exterior Features
- Sidewalks, Street Lights
- Heating
- Baseboard - Electric
- Heating Fuel
- Electric
- Cooling
- Ceiling Fan(s), Window Unit(s)
- Roof
- Asphalt, Shingle
- Water
- Public
- Sewer
- Public Sewer
- Room Level
- Living Room: Main, Dining Room: Main, Kitchen: Main, Bathroom 1: Main, Full Bath: Main, Bedroom 2: Main, Primary Bedroom: Main, Primary Bathroom: Main, Family Room: Main, Family Room: Lower 1, Kitchen: Lower 1, Laundry: Lower 1, Bedroom 4: Lower 1, Half Bath: Lower 1, Bonus Room: Lower 1
- Basement
- Yes
Mortgage Calculator
Listing courtesy of Mackintosh , Inc.. Contact: 3017901700