11432 Isaac Ct, Hagerstown, MD 21742
- $399,900
- 4
- BD
- 3
- BA
- 2,529
- SqFt






- List Price
- $399,900
- Price Change
- ▼ $10,000 1781744459
- Days on Market
- 64
- Status
- PENDING
- MLS#
- MDWA2036870
- Bedrooms
- 4
- Bathrooms
- 3
- Full Baths
- 2
- Half Baths
- 1
- Living Area
- 2,529
- Lot Size (Acres)
- 0.1
- Style
- Colonial
- Year Built
- 2022
- County
- Washington
- School District
- Washington County Public Schools
Property Description
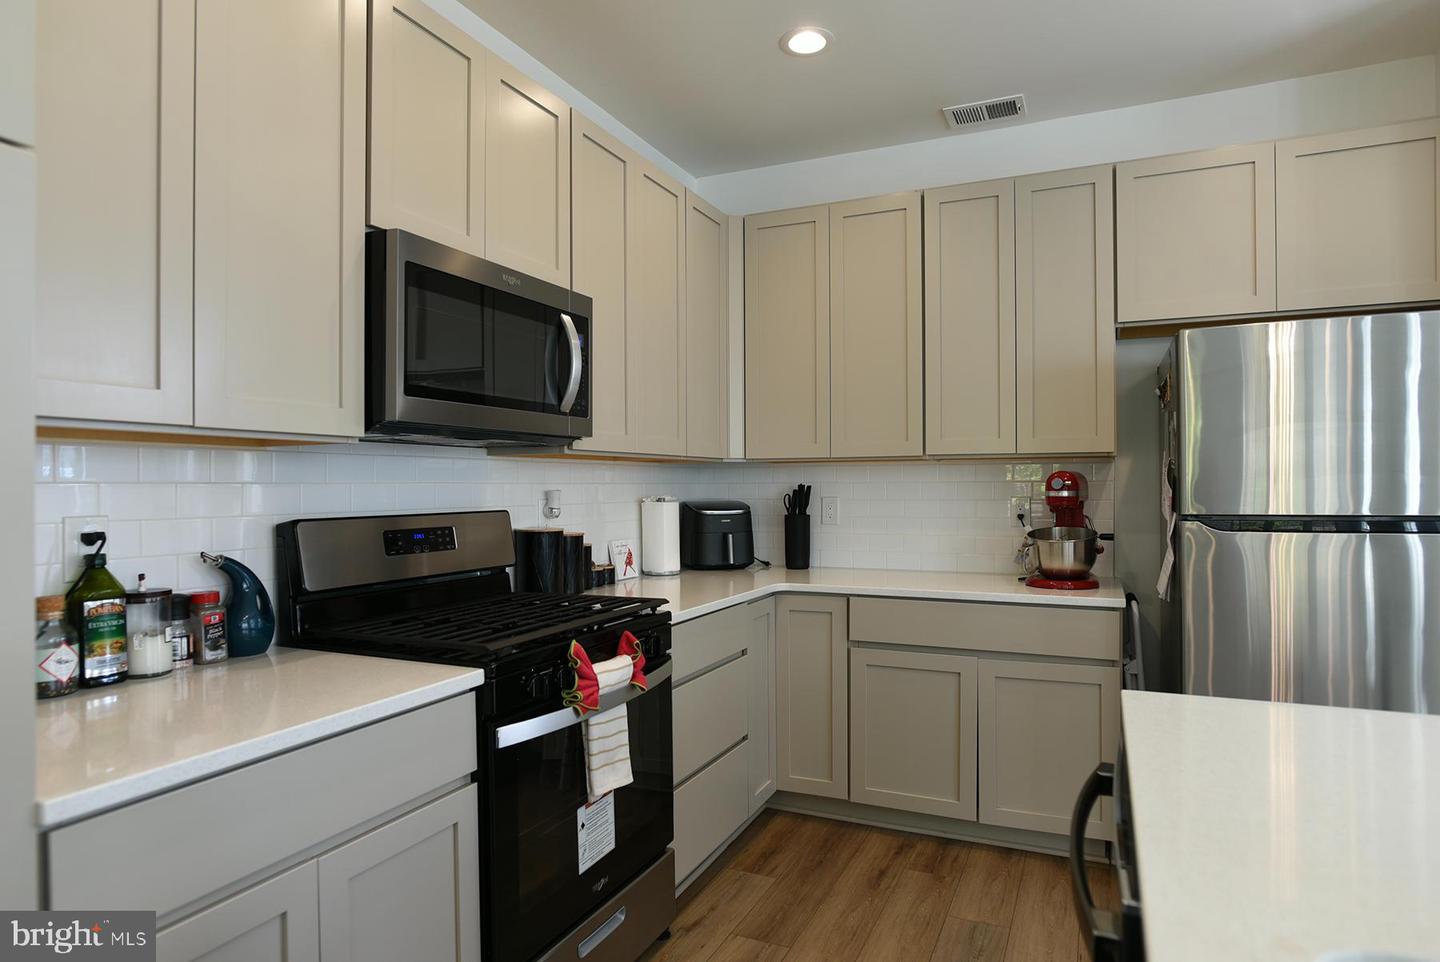
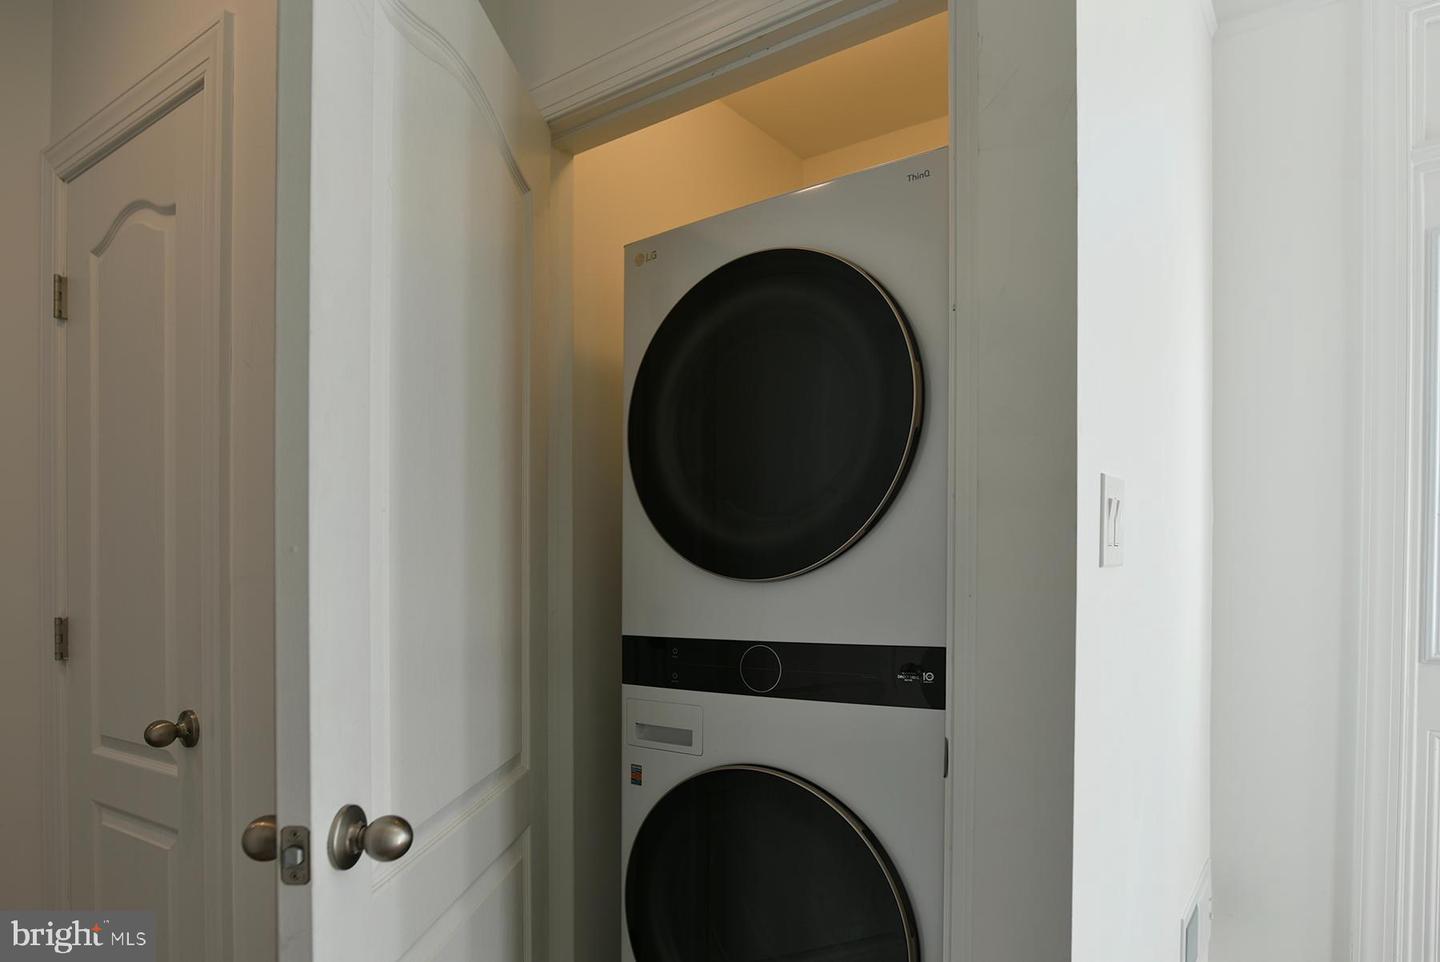
Open house June 14, 2-4 PM. End-unit luxury meets effortless living! This stunning townhome welcomes you with a spacious foyer and sleek luxury vinyl plank flooring. The heart of the home features a gourmet kitchen with custom cabinetry, quartz countertops, stainless steel appliances, and an expansive island perfect for entertaining. The open-concept design flows seamlessly into a dramatic two-story family room, bathed in natural light from vaulted ceilings and oversized windows. Enjoy the convenience of a main-level owner’s suite—a true retreat featuring a walk-in closet and a spa-like bath with a dual-person soaking tub and separate shower. The main floor also includes a laundry room and half bath for total accessibility. Upstairs, discover three generous bedrooms and a second full bath. Complete with a two-car garage and a low-maintenance lifestyle where the community handles the lawn care. Perfectly situated near dining, shopping, and easy commuter access to I-70 and I-81.
/u.realgeeks.media/leighsellshomes/REMAX_RESULTS_LOGO.png)
Additional Information
- Subdivision
- Rosewood Village
- Taxes
- $3485
- HOA Fee
- $220
- HOA Frequency
- Quarterly
- Stories
- 2
- Interior Features
- Breakfast Area, Combination Kitchen/Living, Dining Area, Floor Plan - Open, Kitchen - Island, Primary Bath(s), Bathroom - Soaking Tub, Bathroom - Stall Shower, Bathroom - Tub Shower, Walk-in Closet(s)
- Amenities
- Common Grounds
- School District
- Washington County Public Schools
- Flooring
- Carpet, Luxury Vinyl Plank
- Garage
- Yes
- Garage Spaces
- 2
- Community Amenities
- Common Grounds
- Heating
- Forced Air
- Heating Fuel
- Natural Gas
- Cooling
- Other
- Roof
- Shingle
- Water
- Public
- Sewer
- Public Sewer
- Room Level
- Foyer: Main, Great Room: Main, Primary Bedroom: Main, Primary Bathroom: Main, Laundry: Main, Half Bath: Main, Bedroom 2: Upper 1, Bedroom 3: Upper 1, Bedroom 4: Upper 1, Full Bath: Upper 1, Utility Room: Upper 1
Mortgage Calculator
Listing courtesy of Real Estate Today. Contact: