980 Northern Ave, Hagerstown, MD 21742
- $399,900
- 3
- BD
- 2
- BA
- 2,370
- SqFt








- List Price
- $399,900
- Days on Market
- 52
- Status
- ACTIVE UNDER CONTRACT
- MLS#
- MDWA2037164
- Bedrooms
- 3
- Bathrooms
- 2
- Full Baths
- 1
- Half Baths
- 1
- Living Area
- 2,370
- Lot Size (Acres)
- 0.51
- Style
- Cape Cod
- Year Built
- 1940
- County
- Washington
- School District
- Washington County Public Schools
Property Description
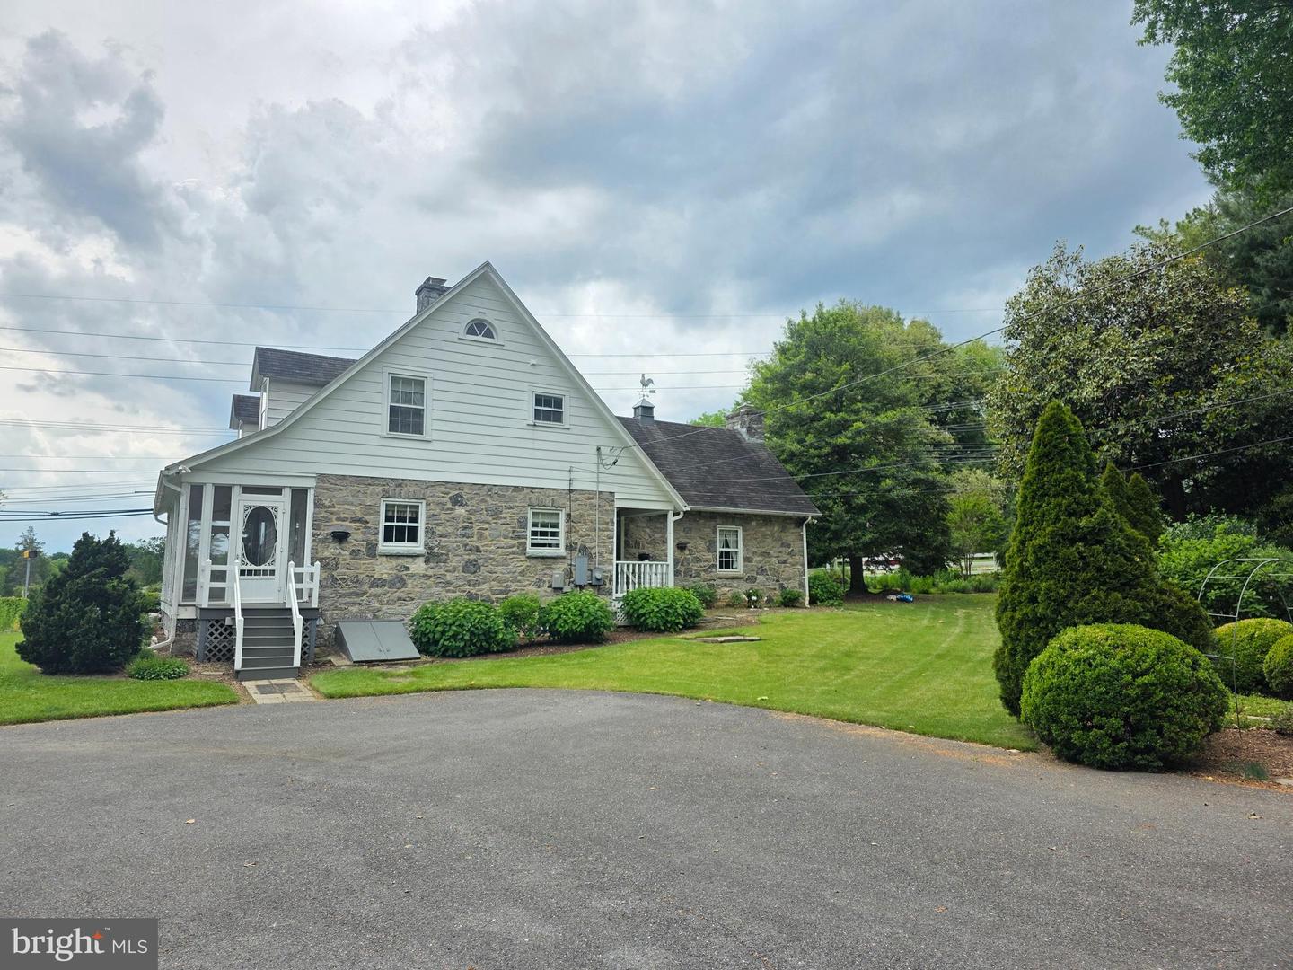
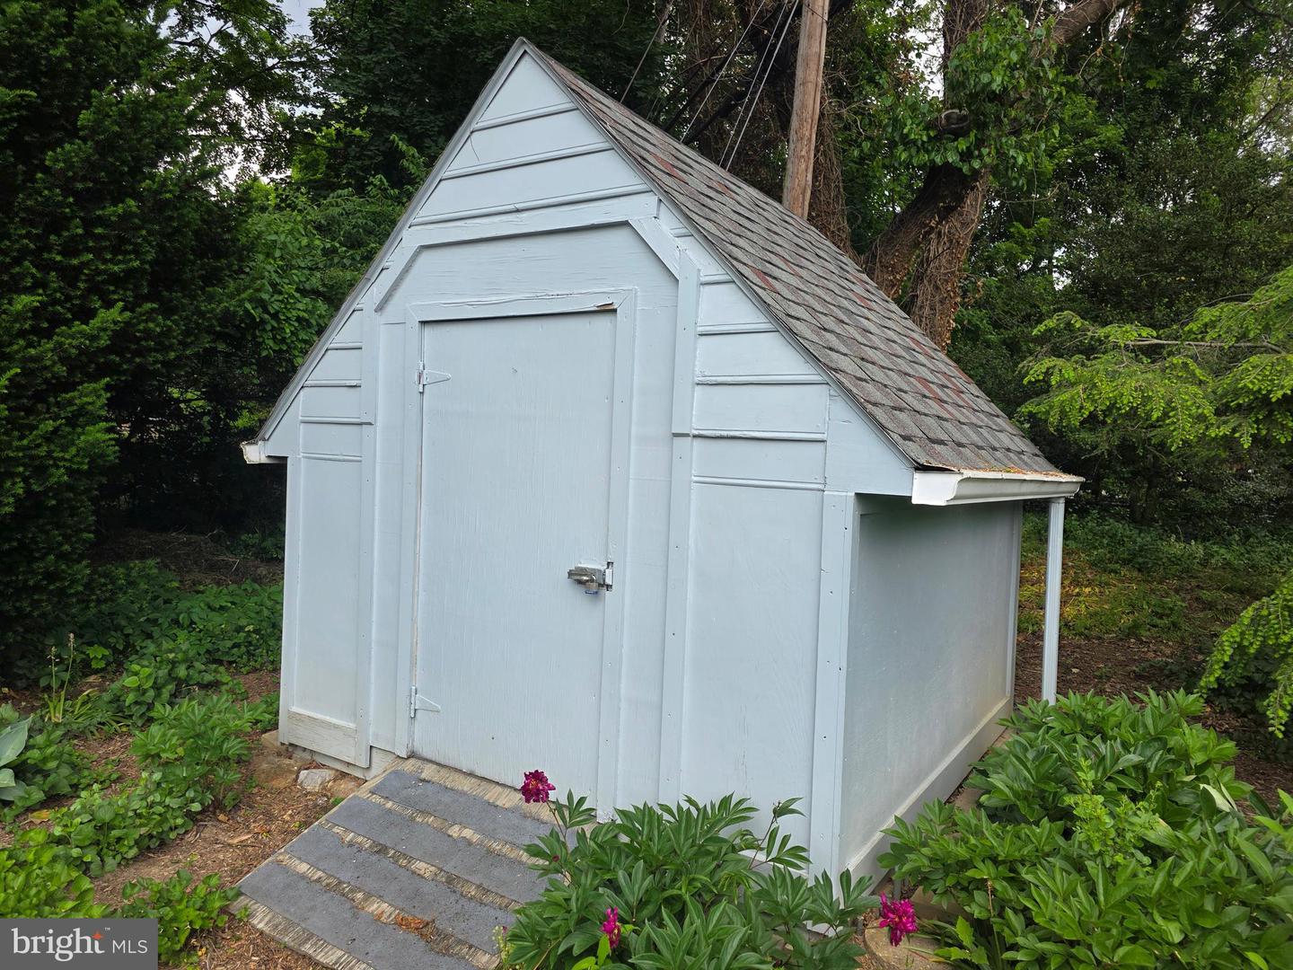
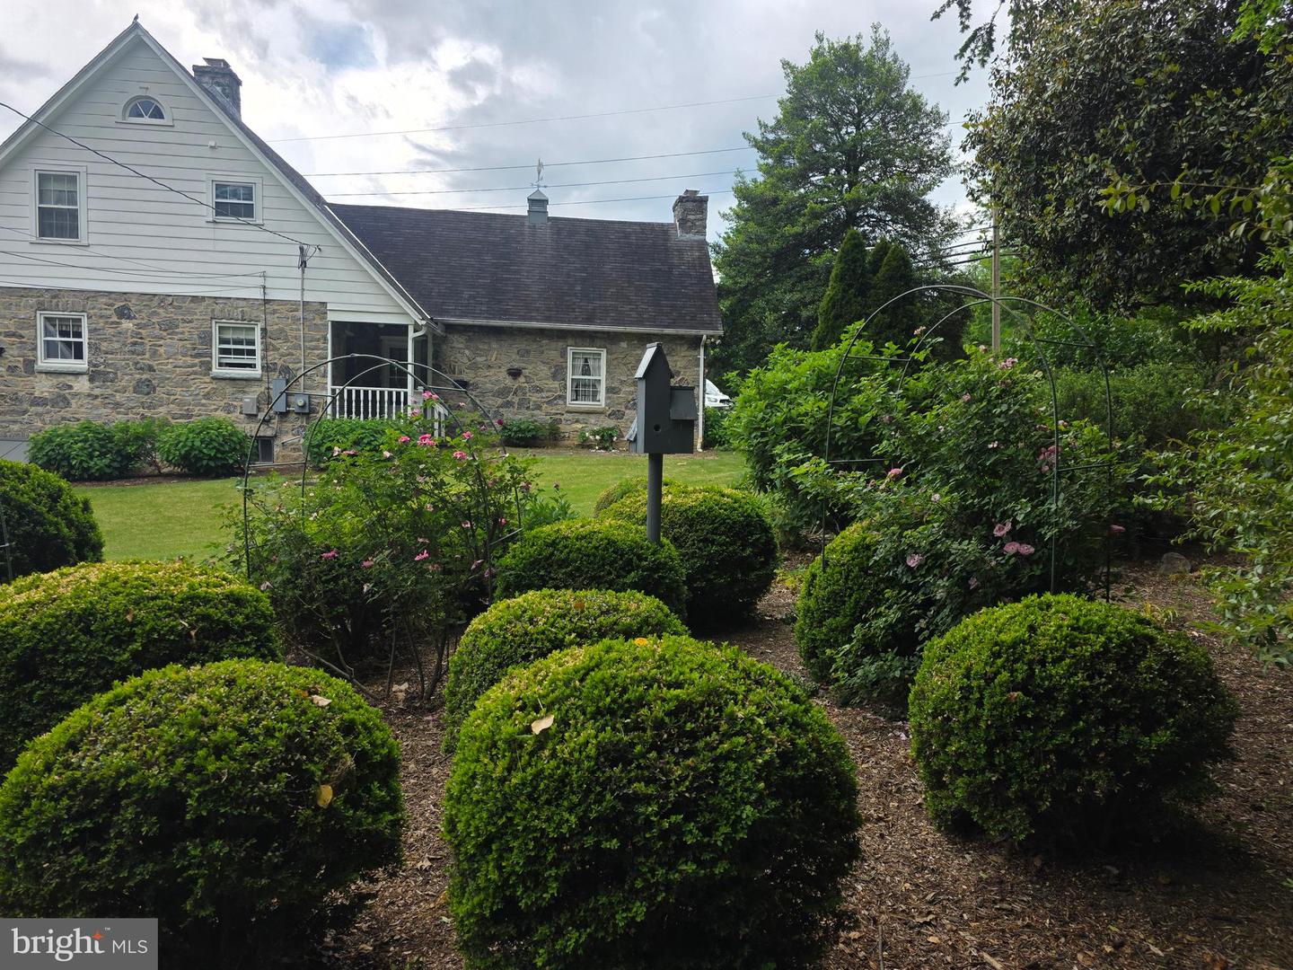
Welcome Home to 980 Northern Avenue! Yes, this is THE house! Well-known by locals, and sitting directly on the corner of northern and Pennsylvania, it's impossible to miss the unique wonder of this home when passing by. An Iconic Hagerstown gem, this historic stone cape-cod has for years turned heads with it's European/new-England-style charm.... Mostly catching eyes due to the extensive and impeccable landscaping throughout the entire property. The home sits on 0.51 acres, the entirety being manicured to the finest for decades... this truly is a gardeners paradise! The property features 2 outbuildings: a detached/oversized garage w/loft, and a cottage-style storage shed, both perfectly & intentionally matching the landscape. The home features 3 bedrooms and 2 bathrooms. There are hardwood floors throughout the entire property, and a full basement. The home has a fresh coat of interior paint. There is a wood burning fireplace in the living room. The sidewalk was replaced just last month! NO CITY TAXES! County-Only! Don't wait, this one won't last long! Call today to schedule your private tour!
/u.realgeeks.media/leighsellshomes/REMAX_RESULTS_LOGO.png)
Additional Information
- Subdivision
- Fountain Head
- Taxes
- $2443
- Stories
- 3
- Interior Features
- Attic, Cedar Closet(s), Ceiling Fan(s), Dining Area, Floor Plan - Traditional, Formal/Separate Dining Room, Pantry, Primary Bath(s), Walk-in Closet(s), Wood Floors
- School District
- Washington County Public Schools
- Elementary School
- Fountaindale
- Middle School
- Northern
- High School
- North Hagerstown
- Fireplaces
- 1
- Fireplace Description
- Brick, Wood, Mantel(s)
- Flooring
- Hardwood
- Garage
- Yes
- Garage Spaces
- 2
- Exterior Features
- Extensive Hardscape, Exterior Lighting, Chimney Cap(s), Gutter System, Outbuilding(s), Sidewalks
- View
- Courtyard, Garden/Lawn, Trees/Woods
- Heating
- Radiator
- Heating Fuel
- Natural Gas
- Cooling
- None
- Roof
- Architectural Shingle
- Utilities
- Cable TV Available, Natural Gas Available, Phone Available, Under Ground
- Water
- Public
- Sewer
- Public Sewer
- Room Level
- Living Room: Main, Family Room: Main, Screened Porch: Main, Kitchen: Main, Dining Room: Main, Half Bath: Main, Attic: Upper 1, Primary Bathroom: Upper 1, Primary Bedroom: Upper 1, Bedroom 2: Upper 1, Bedroom 3: Upper 1, Basement: Lower 1
- Basement
- Yes
Mortgage Calculator
Listing courtesy of The Glocker Group Realty Results. Contact: