10928 Holly Ter, Hagerstown, MD 21740
- $389,900
- 4
- BD
- 2
- BA
- 1,912
- SqFt






- List Price
- $389,900
- Price Change
- ▲ $900 1780079153
- Days on Market
- 56
- Status
- ACTIVE UNDER CONTRACT
- MLS#
- MDWA2037218
- Bedrooms
- 4
- Bathrooms
- 2
- Full Baths
- 2
- Living Area
- 1,912
- Lot Size (Acres)
- 0.4
- Style
- Ranch/Rambler
- Year Built
- 1967
- County
- Washington
- School District
- Washington County Public Schools
Property Description
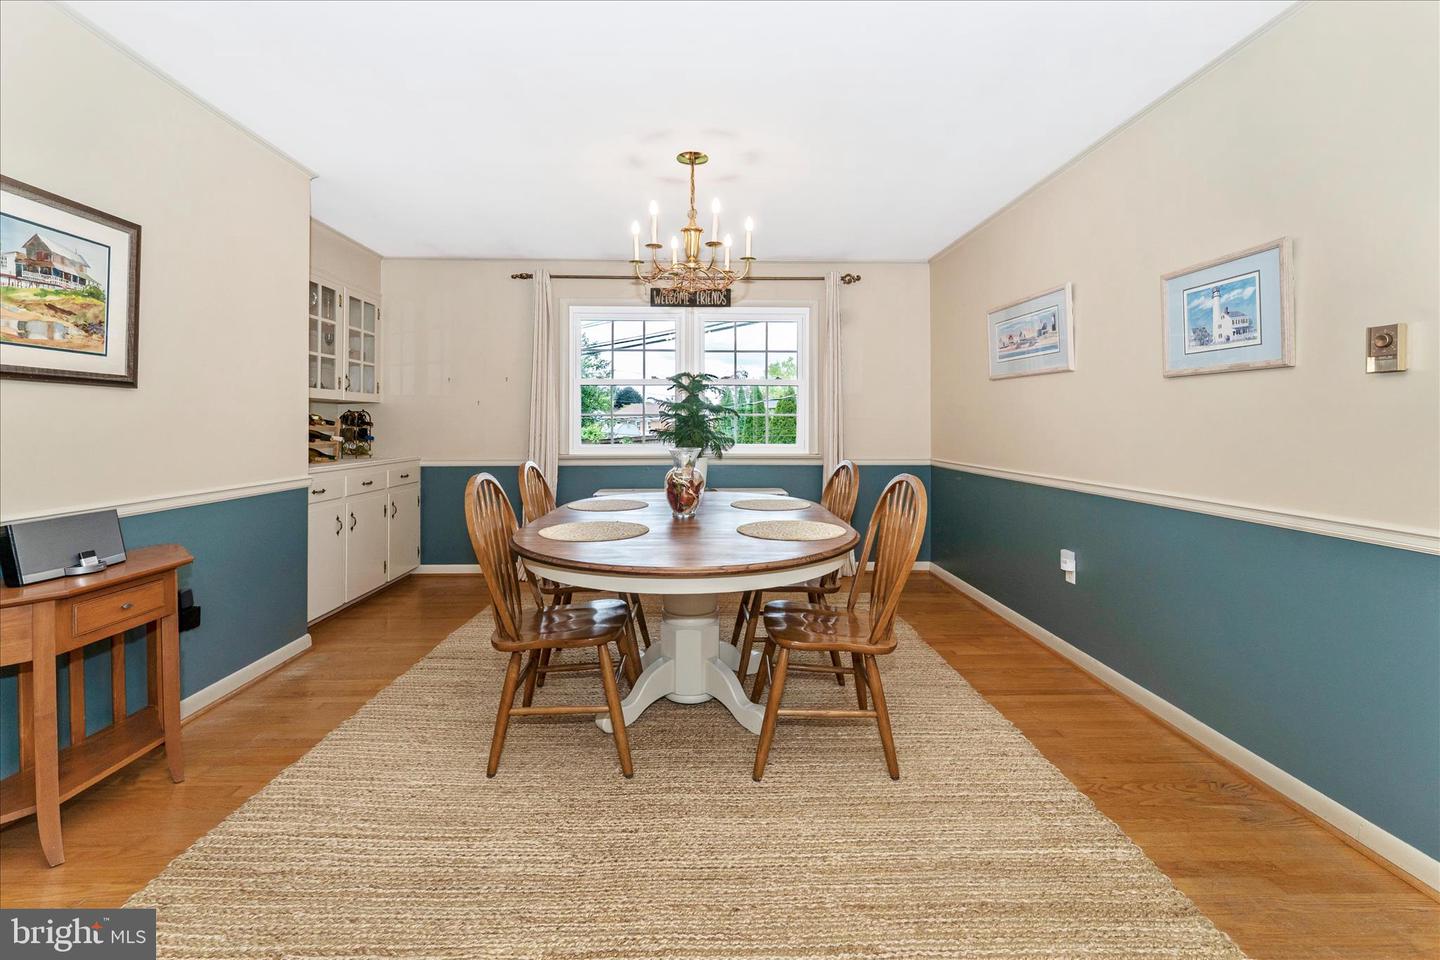
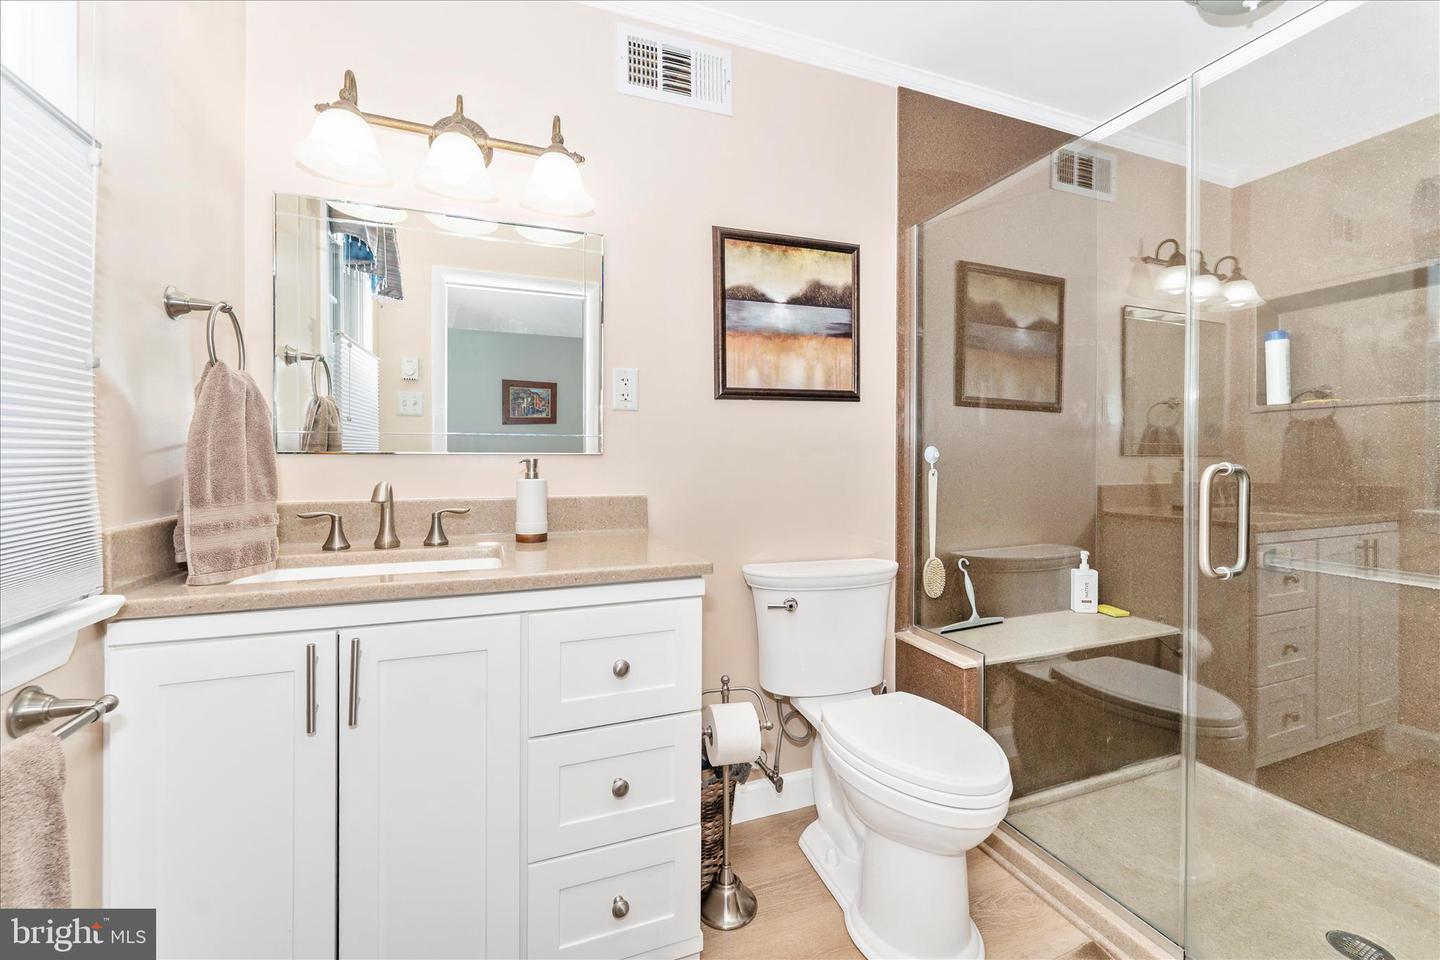
Sprawling, lovingly cared for, all brick rancher in Oak Ridge Development. NO HOA. GREAT COMMUTER LOCATION. ESTABLISHED NEIGHBORHOOD, CLOSE TO ALL CONVENIENCES. Everything you need on one level. Roof and air handler are less than 10 years old. Enjoy the benefits of Simonton replacement windows, a 2025 Proterra heat pump hot water heater., replacement liner in upstairs chimney flue, and new electric meter that keeps track of off-peak usage hours for extra savings. The primary ensuite comes with a beautiful custom shower. 3 additional bedrooms and a hall bath provide ample space for a crowd. The eat-in kitchen features cherry cabinets and stainless steel appliances. Spacious living room and dining rooms with hardwood floors are the perfect blend for entertaining or relaxation. The laundry room is on the main level and boasts built-in cabinets. Enjoy the peaceful setting with a cup of java and a good book from the comfort of your screened in porch. At the lower level there is even more room to spread out. A large finished room is currently set up as a game room. It could also be an additional bedroom. A workshop with fireplace is ready for all your projects. Mature landscaping and cedar privacy fence complete this oasis.
/u.realgeeks.media/leighsellshomes/REMAX_RESULTS_LOGO.png)
Additional Information
- Subdivision
- Oak Ridge
- Taxes
- $3189
- Interior Features
- Kitchen - Table Space, Built-Ins, Window Treatments, Primary Bath(s), Wood Floors
- Amenities
- None
- School District
- Washington County Public Schools
- Fireplaces
- 2
- Fireplace Description
- Equipment, Fireplace - Glass Doors, Mantel(s)
- Community Amenities
- None
- Heating
- Radiant, Ceiling
- Heating Fuel
- Electric
- Cooling
- Central A/C
- Water
- Public
- Sewer
- Public Sewer
- Room Level
- Dining Room: Main, Bedroom 2: Main, Bedroom 4: Main, Primary Bedroom: Main, Kitchen: Main, Bedroom 3: Main, Living Room: Main, Family Room: Lower 1, Hobby Room: Lower 1, Laundry: Main, Primary Bathroom: Main, Bathroom 1: Main, Screened Porch: Main, Storage Room: Lower 1, Storage Room: Lower 1
- Basement
- Yes
Mortgage Calculator
Listing courtesy of Long & Foster Real Estate, Inc.. Contact: