1844 Meridian Dr, Hagerstown, MD 21742
- $409,900
- 3
- BD
- 3
- BA
- 2,534
- SqFt






- List Price
- $409,900
- Days on Market
- 19
- Status
- PENDING
- MLS#
- MDWA2037270
- Bedrooms
- 3
- Bathrooms
- 3
- Full Baths
- 2
- Half Baths
- 1
- Living Area
- 2,534
- Lot Size (Acres)
- 0.12
- Style
- Colonial
- Year Built
- 2005
- County
- Washington
- School District
- Washington County Public Schools
Property Description
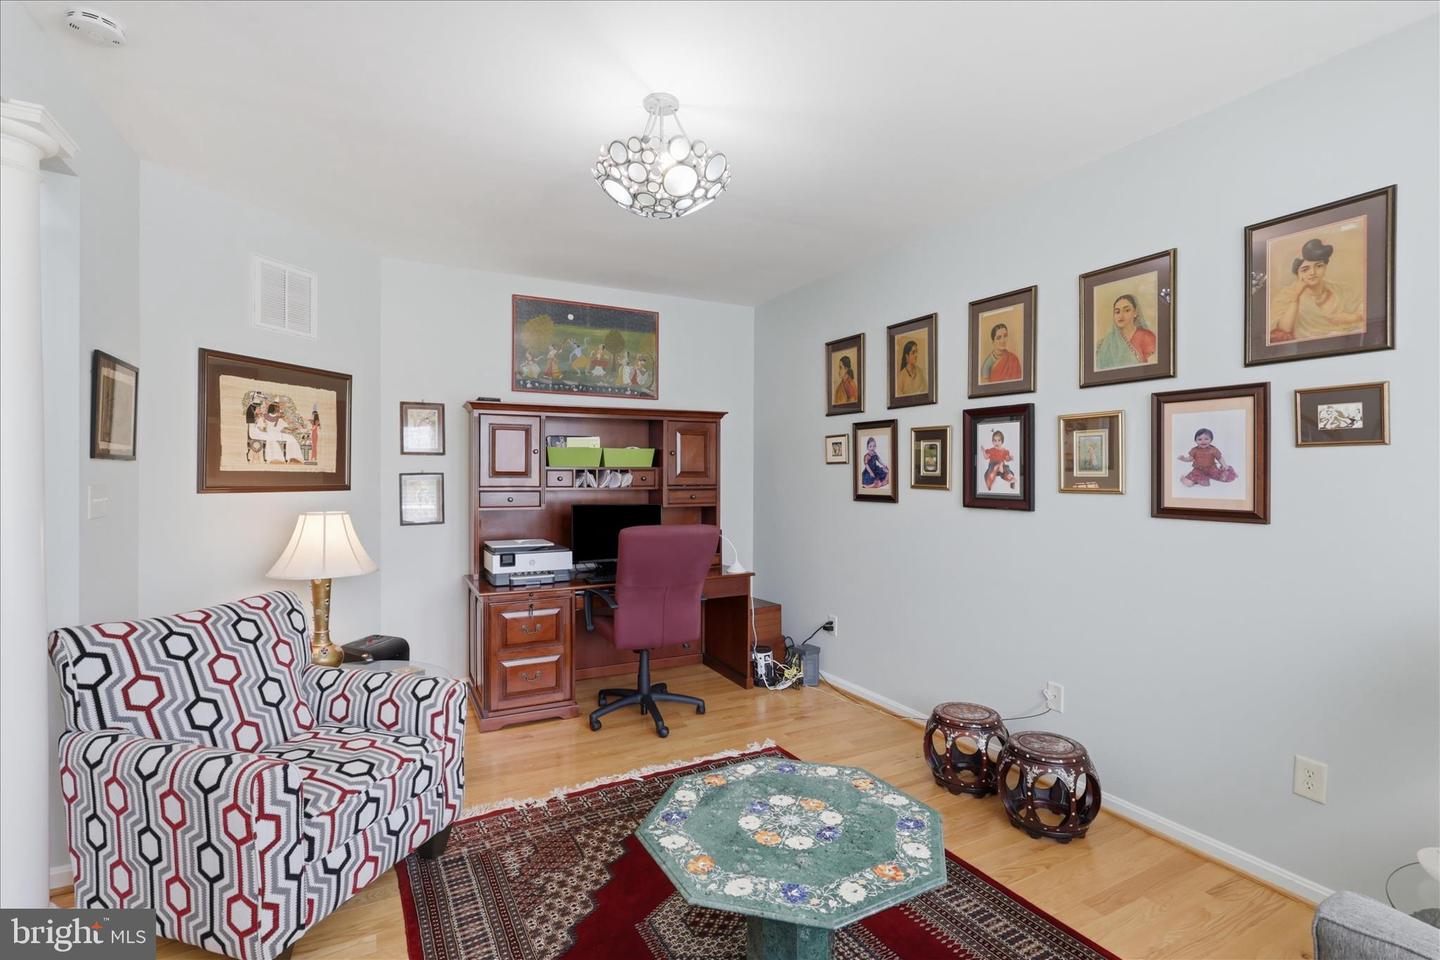
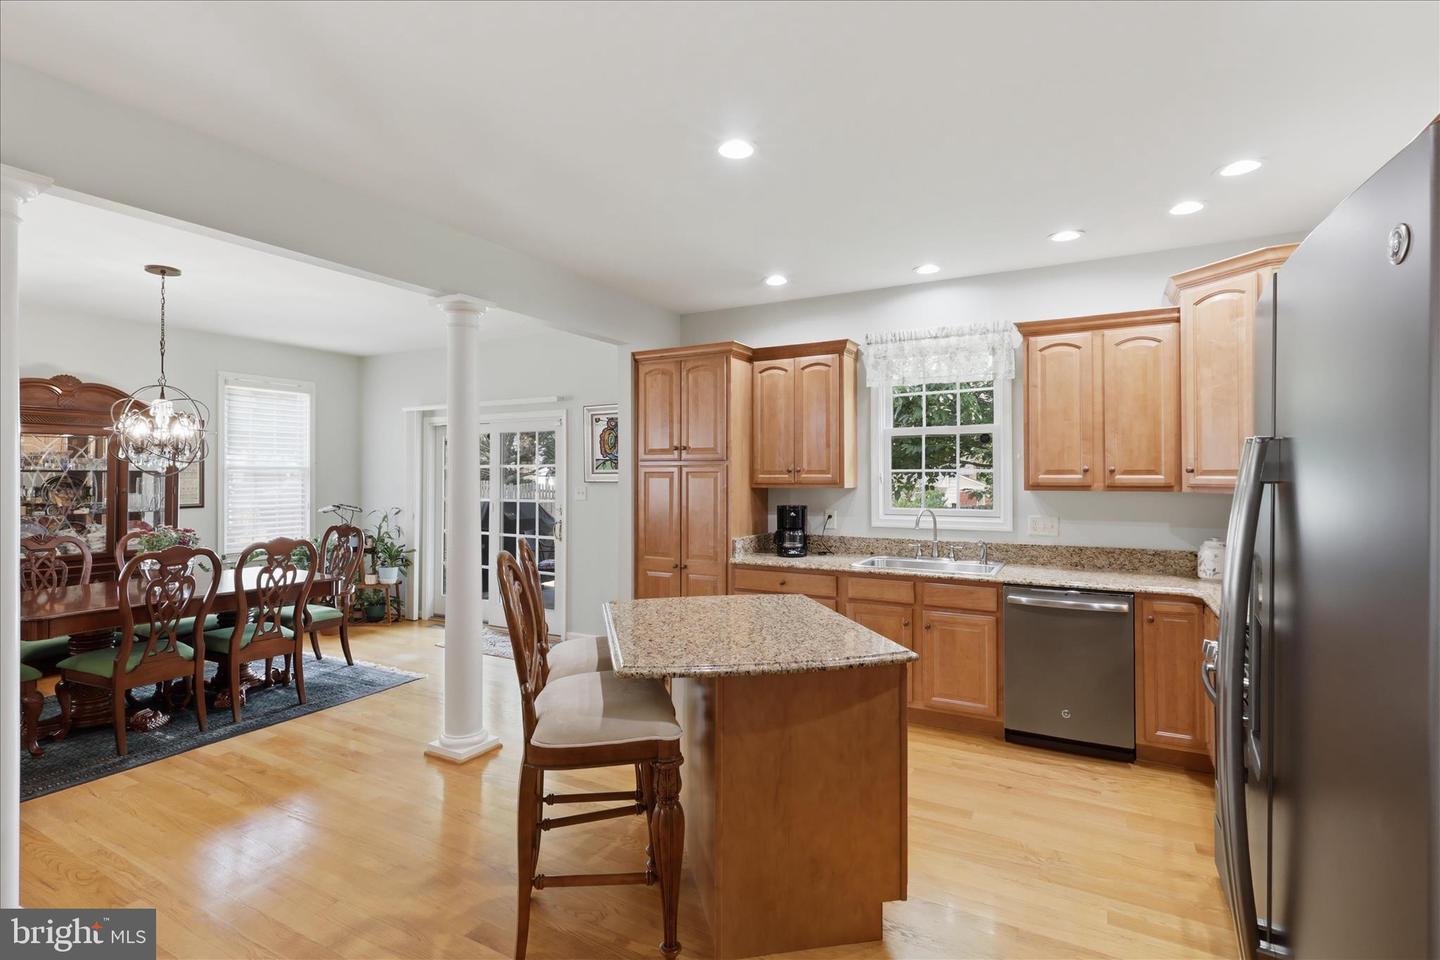
Beautiful home in gorgeous Greenwich Park. This home features formal living room, great room with dining room and kitchen together. Nice hardwood floors throughout the home. Primary suite on first floor with large primary bathroom with walk in closet. Laundry and storage closets off garage area. Nice private rear yard with awning for shade. Upstairs two large bedrooms and full bath PLUS large bonus room over garage. Oversized garage with plenty of storage. Greenwich Park HOA the lowest that offers the most...mowing, weeding, fertilizing, snow removal and once a year windows washed outside. All this for $258.00 a quarter. Close to I70, Meritus and Black Rock Golf Course. Shopping and dining minutes away. Pictures are coming!
/u.realgeeks.media/leighsellshomes/REMAX_RESULTS_LOGO.png)
Additional Information
- Subdivision
- Greenwich Park
- Taxes
- $8598
- HOA Fee
- $258
- HOA Frequency
- Quarterly
- Interior Features
- Bathroom - Soaking Tub, Bathroom - Stall Shower, Bathroom - Tub Shower, Bathroom - Walk-In Shower, Ceiling Fan(s), Combination Kitchen/Dining, Entry Level Bedroom, Floor Plan - Open, Kitchen - Gourmet, Kitchen - Island, Pantry, Recessed Lighting, Walk-in Closet(s), Window Treatments, Wood Floors
- Amenities
- Common Grounds, Jog/Walk Path, Picnic Area
- School District
- Washington County Public Schools
- Flooring
- Hardwood
- Garage
- Yes
- Garage Spaces
- 2
- Exterior Features
- Awning(s), BBQ Grill, Extensive Hardscape, Exterior Lighting, Sidewalks, Street Lights
- Community Amenities
- Common Grounds, Jog/Walk Path, Picnic Area
- Heating
- Forced Air
- Heating Fuel
- Natural Gas
- Cooling
- Central A/C, Ceiling Fan(s)
- Water
- Public
- Sewer
- Public Sewer
- Room Level
- Living Room: Main, Great Room: Main, Dining Room: Main, Kitchen: Main, Half Bath: Main, Primary Bedroom: Main, Primary Bathroom: Main, Laundry: Main, Bedroom 2: Upper 1, Bedroom 3: Upper 1, Bathroom 3: Upper 1, Bonus Room: Upper 1
Mortgage Calculator
Listing courtesy of Berkshire Hathaway HomeServices Homesale Realty. Contact: (800) 383-3535