1342 The Terrace, Hagerstown, MD 21742
- $525,000
- 5
- BD
- 4
- BA
- 2,799
- SqFt






- List Price
- $525,000
- Days on Market
- 39
- Status
- ACTIVE UNDER CONTRACT
- MLS#
- MDWA2037422
- Bedrooms
- 5
- Bathrooms
- 4
- Full Baths
- 3
- Half Baths
- 1
- Living Area
- 2,799
- Lot Size (Acres)
- 0.21
- Style
- Craftsman
- Year Built
- 2007
- County
- Washington
- School District
- Washington County Public Schools
Property Description
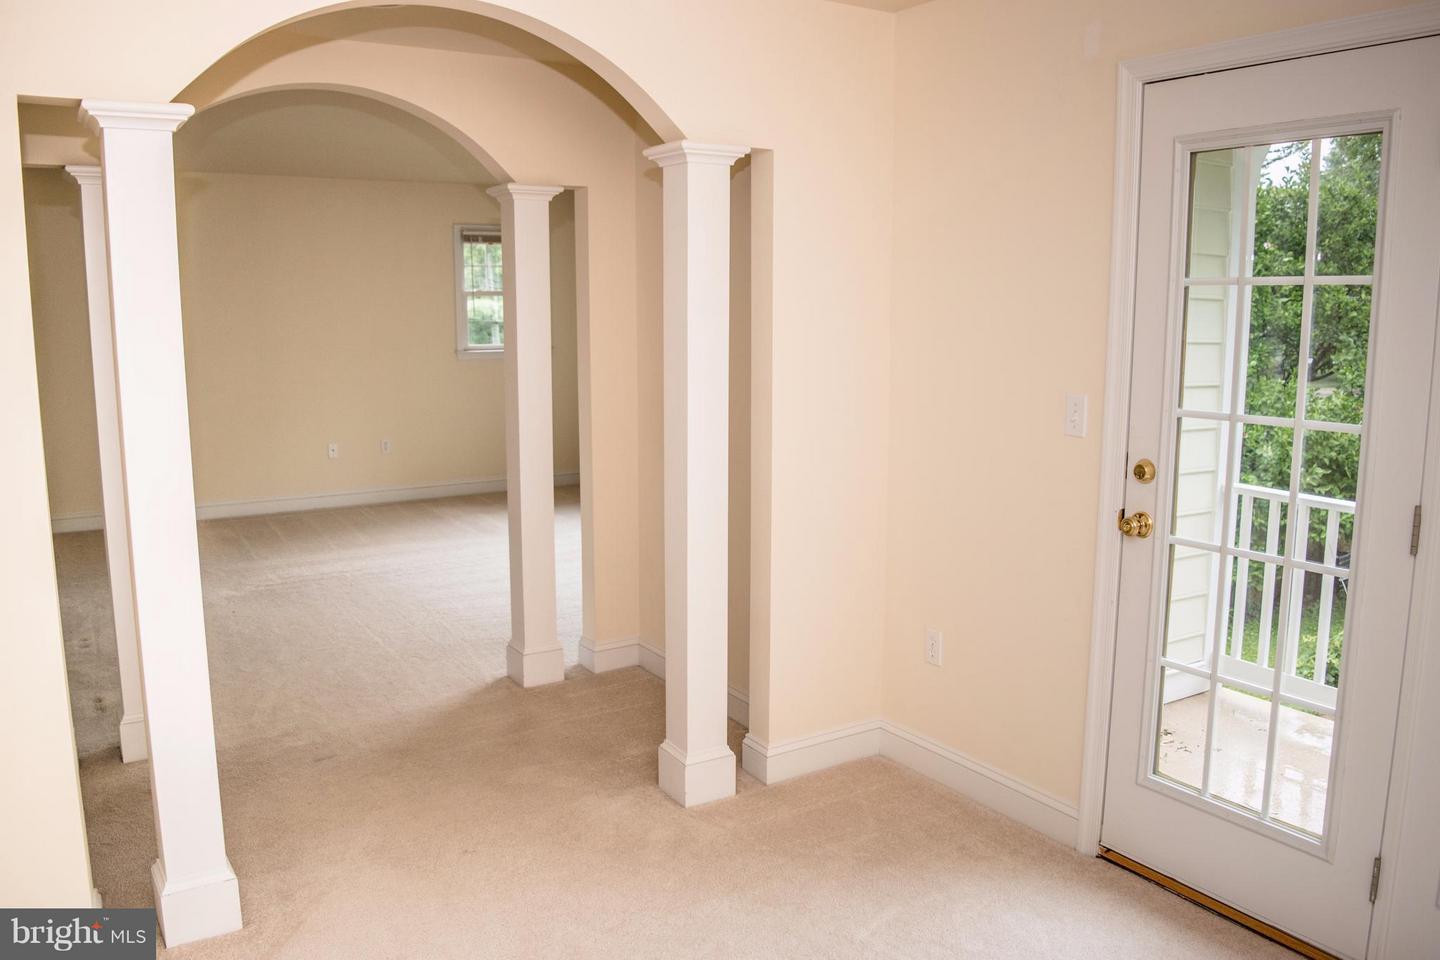
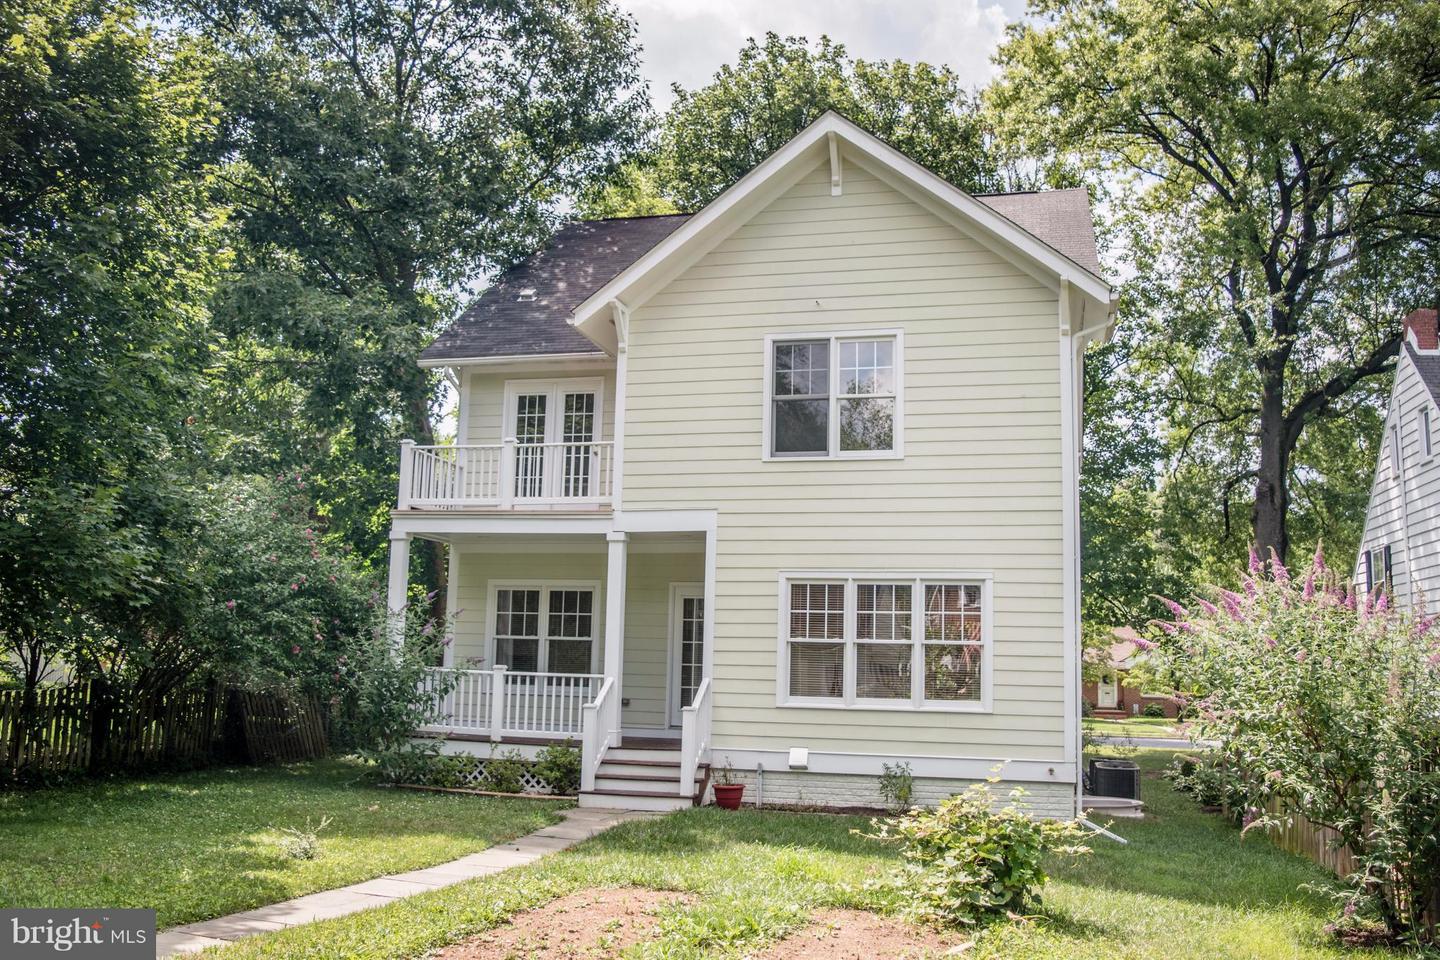
Welcome to 1342 The Terrace, a stunning Craftsman-style home offering the perfect blend of timeless architecture, modern amenities, and exceptional craftsmanship. This spacious residence features five bedrooms, three full baths, and one half bath across three finished levels, plus a full daylight basement ready for future expansion. A welcoming covered front porch accented by impressive field-stone columns creates outstanding curb appeal and sets the tone for the quality found throughout the home. Inside, nine-foot ceilings, graceful architectural arches, and rich hardwood flooring throughout the main level create an elegant yet comfortable living environment. The heart of the home is the gourmet eat-in kitchen, featuring granite countertops, stainless steel appliances, abundant cabinetry, and ample workspace for both everyday living and entertaining. Adjacent to the kitchen is an inviting family room with a cozy gas fireplace, creating the perfect gathering space for family and friends. The luxurious primary suite serves as a private retreat, complete with a spacious sitting area, a private sun porch, and an elegant en-suite bath featuring a Jacuzzi tub and separate shower. Two additional bedrooms are conveniently located on the same level as the primary suite, while the upper floor offers two more generously sized bedrooms and a full bath. A second-floor laundry room adds convenience to everyday living. The full basement is enhanced by natural daylight, providing endless possibilities for future finished living space, recreation, a home gym, or additional storage. Outdoor living is equally appealing with a covered rear porch overlooking the property. A detached two-car garage is located at the rear of the home and is easily accessed from the alley, preserving the home's attractive streetscape while providing convenient parking and storage. Additional features include low-maintenance exterior finishes and energy-efficient two-zone heating for year-round comfort and economy. Ideally situated in one of Hagerstown's most desirable neighborhoods, this exceptional Craftsman home offers generous living space, quality finishes, and thoughtful design throughout. Conveniently located just minutes from two shopping centers, restaurants, and everyday amenities, the property is also only nine blocks from the heart of downtown Hagerstown, providing easy access to local dining, entertainment, cultural attractions, and community events. Combining timeless architectural character with modern conveniences and an outstanding location, this is a rare opportunity to own a truly distinctive home.
/u.realgeeks.media/leighsellshomes/REMAX_RESULTS_LOGO.png)
Additional Information
- Subdivision
- The Terrace
- Taxes
- $5853
- Interior Features
- Family Room Off Kitchen, Breakfast Area, Combination Kitchen/Dining, Kitchen - Table Space, Dining Area, Kitchen - Gourmet, Kitchen - Island, Chair Railings, Crown Moldings, Upgraded Countertops, Primary Bath(s), Wood Floors, Floor Plan - Open
- School District
- Washington County Public Schools
- Elementary School
- Fountaindale
- Middle School
- Northern
- High School
- North Hagerstown
- Fireplaces
- 1
- Fireplace Description
- Gas/Propane, Heatilator, Insert
- Flooring
- Hardwood, Partially Carpeted
- Garage
- Yes
- Garage Spaces
- 2
- Exterior Features
- Sidewalks
- Heating
- Heat Pump(s), Forced Air
- Heating Fuel
- Natural Gas
- Cooling
- Central A/C, Heat Pump(s)
- Roof
- Asphalt
- Utilities
- Cable TV Available, Electric Available, Natural Gas Available, Sewer Available, Water Available
- Water
- Public
- Sewer
- Public Sewer
- Room Level
- Laundry: Upper 1, Foyer: Main, Kitchen: Main, Family Room: Main, Dining Room: Main, Sitting Room: Upper 1, Bedroom 5: Upper 2, Bedroom 3: Upper 1, Living Room: Main, Bedroom 4: Upper 2, Primary Bedroom: Upper 1, Bedroom 2: Upper 1
- Basement
- Yes
Mortgage Calculator
Listing courtesy of Long & Foster Real Estate, Inc.. Contact: