1046 The Terrace, Hagerstown, MD 21742
- $439,500
- 3
- BD
- 3
- BA
- 2,136
- SqFt






- List Price
- $439,500
- Days on Market
- 29
- Status
- ACTIVE UNDER CONTRACT
- MLS#
- MDWA2037896
- Bedrooms
- 3
- Bathrooms
- 3
- Full Baths
- 2
- Half Baths
- 1
- Living Area
- 2,136
- Lot Size (Acres)
- 0.41000000000000003
- Style
- Cape Cod
- Year Built
- 1950
- County
- Washington
- School District
- Washington County Public Schools
Property Description
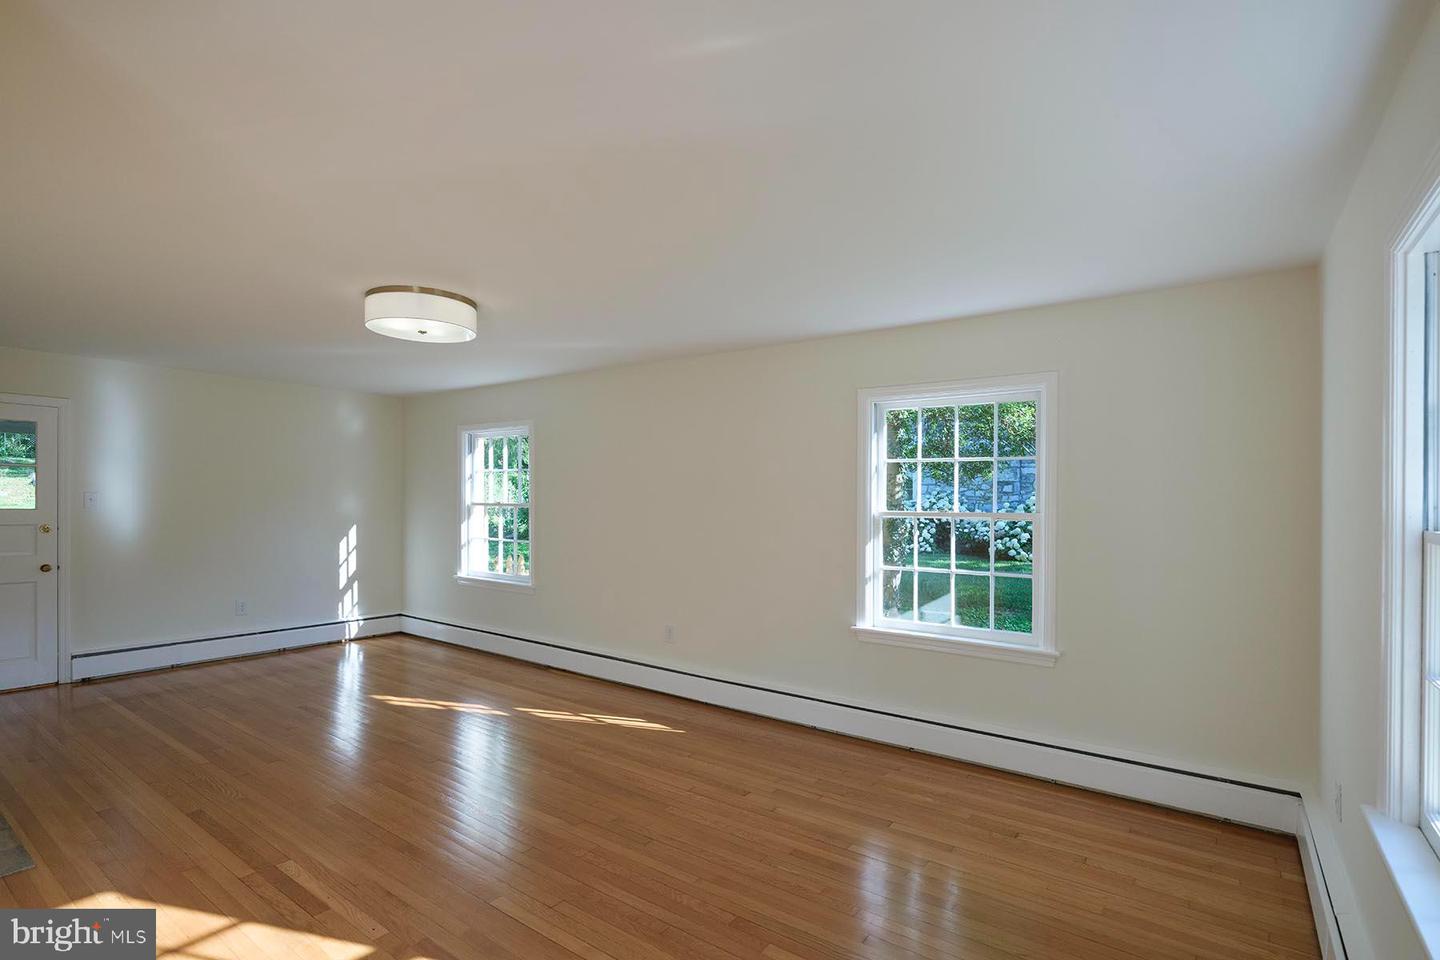
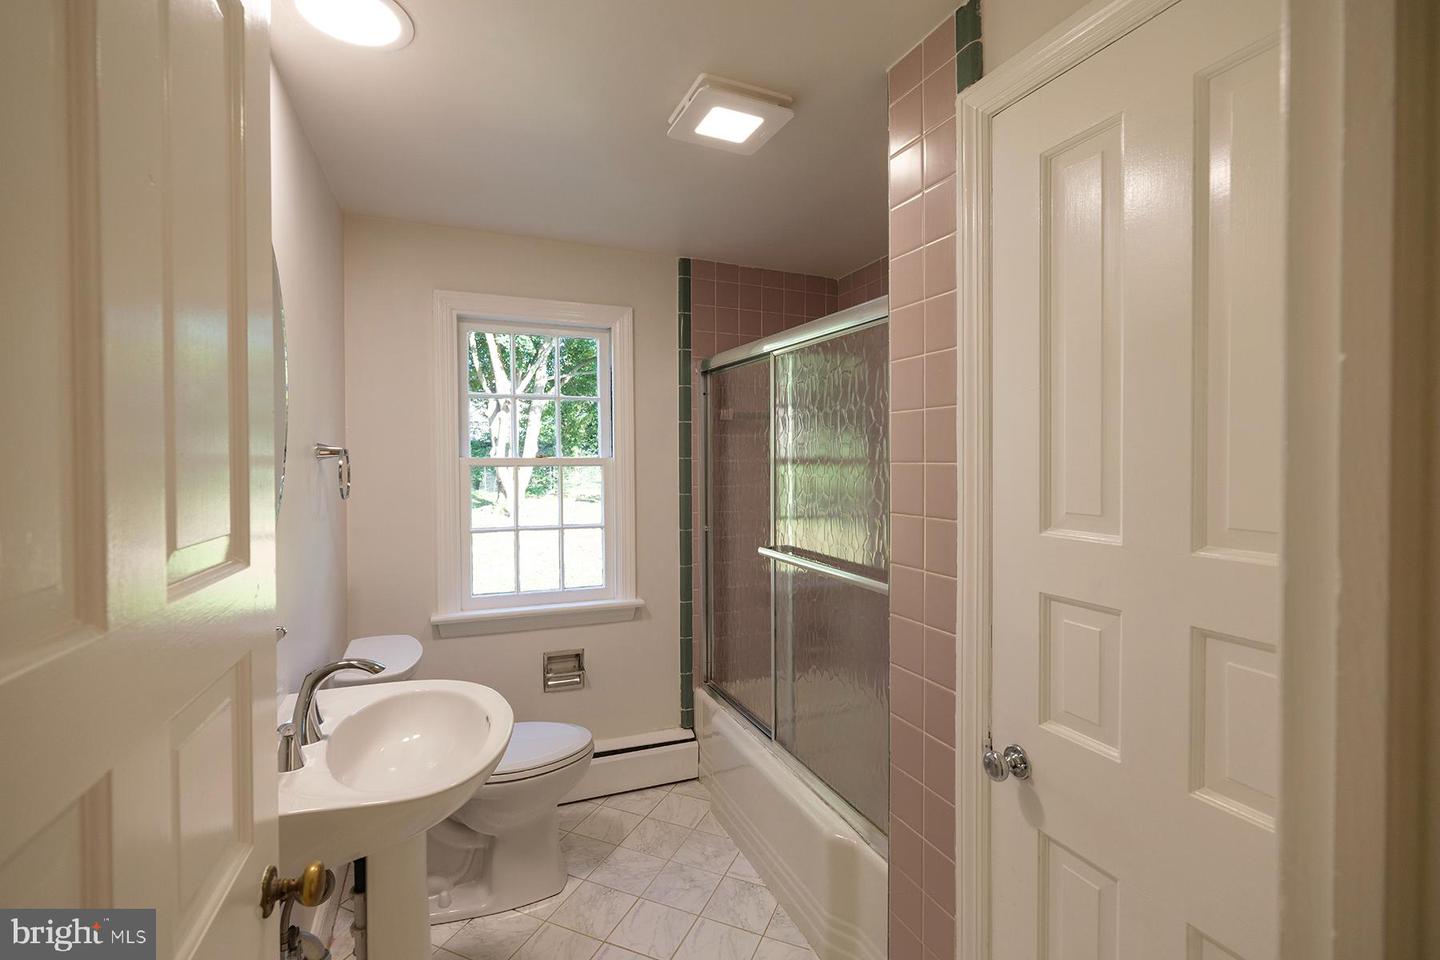
Charming all brick cape cod sitting pretty on this beautiful tree lined street. Hardwood floors. Large rooms First floor family room with built ins. Freshly painted neutral decor throughout. Renovated gourmet kitchen with granite counter tops. Stainless steel appliances. Three bedrooms two and a half baths. Great floor plan. Living room over looking large covered back porch. Enjoy the terraced back yard fenced in just perfect for kids and dogs. Attached two car garage. Right off of the kitchen Take an evening stroll sidewalks and Historic street lights. Convenient to shopping, and did I say walk to Gordons Groceries for a great crab cake. Move right in!
/u.realgeeks.media/leighsellshomes/REMAX_RESULTS_LOGO.png)
Additional Information
- Subdivision
- North End
- Taxes
- $4392
- Interior Features
- Bathroom - Tub Shower, Built-Ins, Family Room Off Kitchen, Floor Plan - Traditional, Formal/Separate Dining Room, Kitchen - Gourmet, Kitchen - Table Space, Primary Bath(s), Recessed Lighting, Upgraded Countertops, Wood Floors
- School District
- Washington County Public Schools
- Elementary School
- Fountaindale
- Middle School
- Northern
- High School
- North Hagerstown
- Fireplaces
- 3
- Fireplace Description
- Brick, Mantel(s)
- Flooring
- Hardwood, Luxury Vinyl Tile
- Garage
- Yes
- Garage Spaces
- 2
- Exterior Features
- Sidewalks, Stone Retaining Walls, Street Lights
- Heating
- Radiator
- Heating Fuel
- Natural Gas
- Cooling
- Ceiling Fan(s), Central A/C
- Roof
- Asphalt
- Utilities
- Cable TV
- Water
- Public
- Sewer
- Public Sewer
- Room Level
- Foyer: Main, Living Room: Main, Dining Room: Main, Family Room: Main, Kitchen: Main, Basement: Lower 1, Primary Bedroom: Upper 1, Bedroom 2: Upper 1, Bedroom 3: Upper 1, Bathroom 2: Upper 1
- Basement
- Yes
Mortgage Calculator
Listing courtesy of Real Estate Today. Contact: