19570 Leitersburg Pike, Hagerstown, MD 21742
- $599,999
- 3
- BD
- 3
- BA
- 1,863
- SqFt






- List Price
- $599,999
- Days on Market
- 6
- Status
- PENDING
- MLS#
- MDWA2037940
- Bedrooms
- 3
- Bathrooms
- 3
- Full Baths
- 2
- Half Baths
- 1
- Living Area
- 1,863
- Lot Size (Acres)
- 10.55
- Style
- Ranch/Rambler
- Year Built
- 1996
- County
- Washington
- School District
- Washington County Public Schools
Property Description
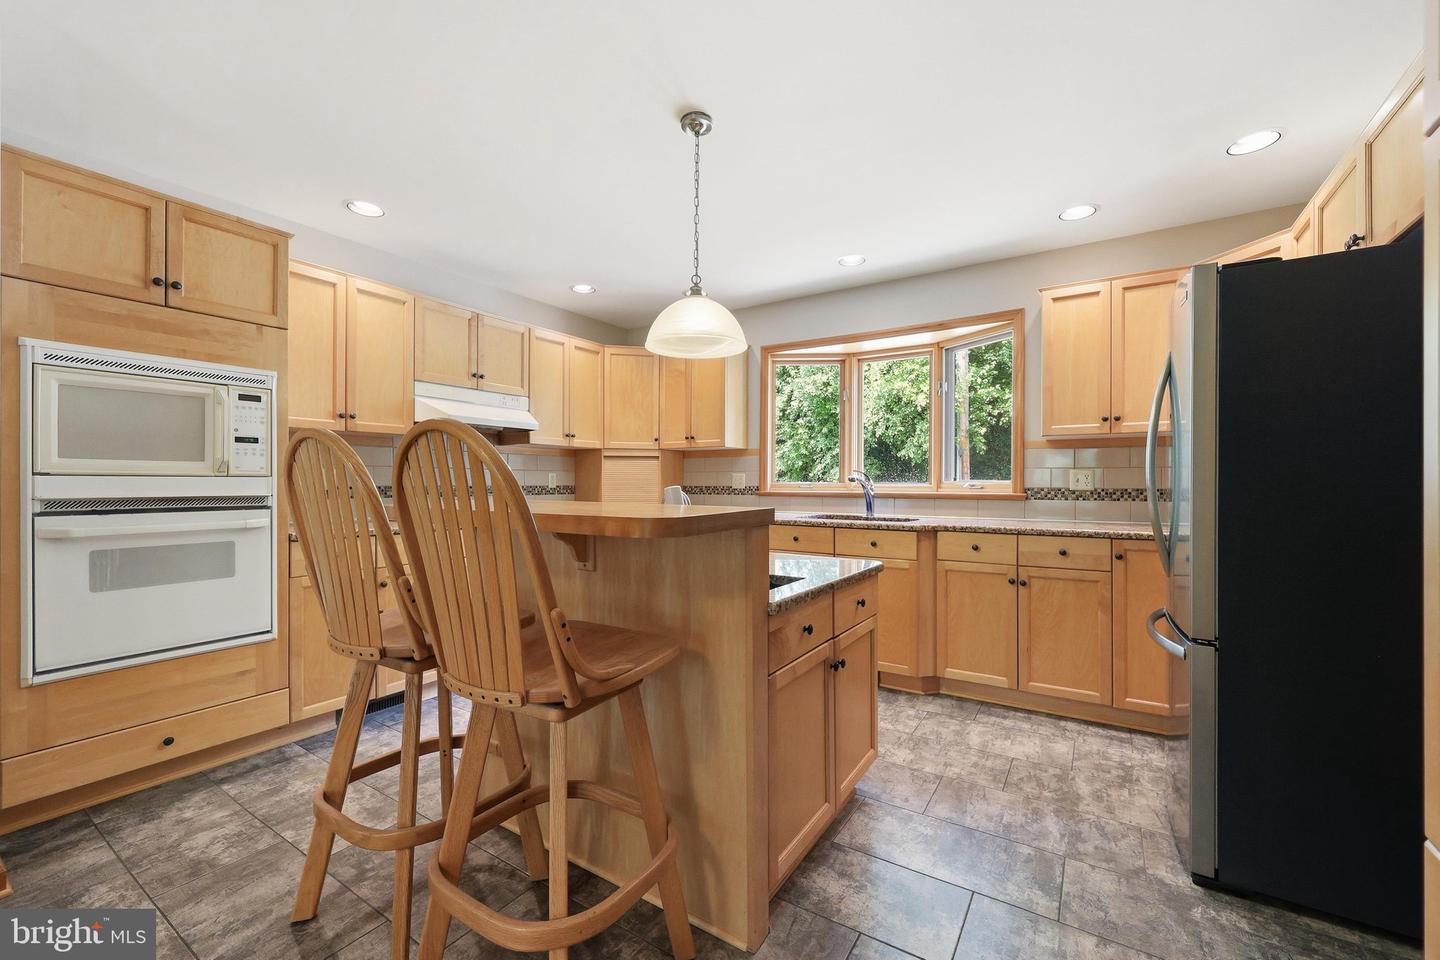
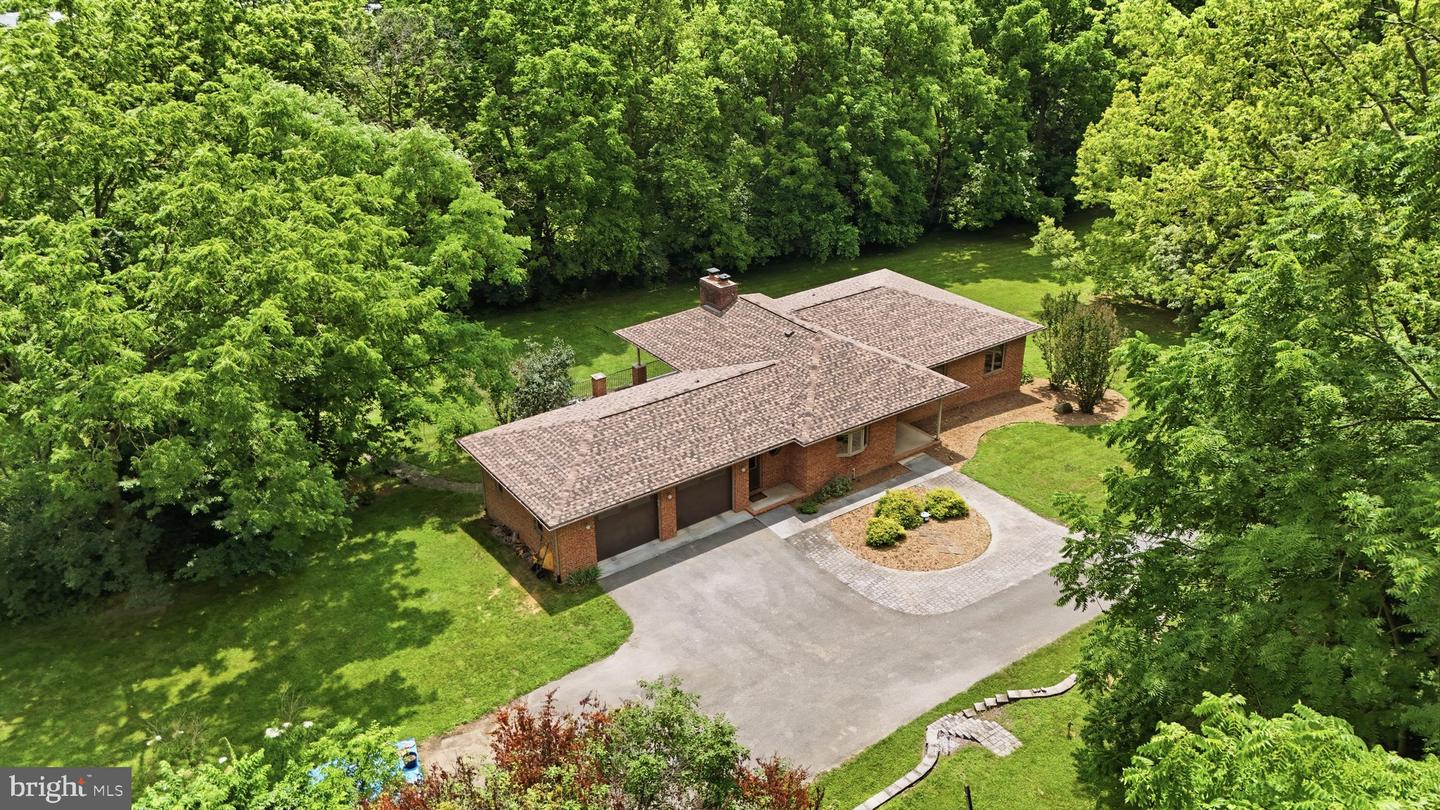
***Offer deadline for Sunday 7/12 @ 8pm***.Don’t miss this rare opportunity to own a private, all-brick rancher situated on 10.55 beautiful, sub-dividable acres in Washington County. Offering peace of mind and the perfect blend of main-level living, this 1,863 sq. ft. home features a brand-new architectural shingle roof, a highly functional one-story layout with 2.5 baths, and a massive unfinished basement just waiting for your custom finishes or extra storage needs. The exterior property features are truly unmatched and designed for entertaining. Imagine relaxing or hosting guests on the large terrace, featuring a partially covered roof and a cozy outdoor fireplace. The acreage also comes complete with a classic 30' X 45' barn and a historic 2 story spring house. Whether you need abundant space for vehicles, outdoor equipment, a home workshop, or simply want room to stretch out and enjoy nature, this property delivers it all. A truly unique offering with endless potential! Things to note: Roof 2026, HVAC (inside 2024, outside 2026), Hot water Tank 2022
/u.realgeeks.media/leighsellshomes/REMAX_RESULTS_LOGO.png)
Additional Information
- Subdivision
- None Available
- Taxes
- $5115
- Interior Features
- Breakfast Area, Carpet, Central Vacuum, Combination Kitchen/Living, Dining Area, Entry Level Bedroom, Family Room Off Kitchen, Floor Plan - Open, Kitchen - Eat-In, Kitchen - Island, Primary Bath(s), Upgraded Countertops, Walk-in Closet(s), Wood Floors
- School District
- Washington County Public Schools
- Elementary School
- Paramount
- Middle School
- Northern
- High School
- North Hagerstown
- Fireplaces
- 2
- Fireplace Description
- Brick, Mantel(s), Wood
- Flooring
- Hardwood, Carpet, Vinyl
- Garage
- Yes
- Garage Spaces
- 2
- Exterior Features
- Extensive Hardscape, Exterior Lighting, Outbuilding(s), Other, Stone Retaining Walls
- View
- Garden/Lawn, Pasture, Trees/Woods
- Heating
- 90% Forced Air
- Heating Fuel
- Propane - Leased, Electric
- Cooling
- Central A/C
- Roof
- Architectural Shingle
- Water
- Well
- Sewer
- Septic Exists
- Room Level
- Basement: Lower 1, Foyer: Main, Mud Room: Main, Laundry: Main, Half Bath: Main, Kitchen: Main, Dining Room: Main, Family Room: Main, Primary Bedroom: Main, Primary Bathroom: Main, Bedroom 2: Main, Bedroom 3: Main, Full Bath: Main
- Basement
- Yes
Mortgage Calculator
Listing courtesy of Welcome Home Realty Group. Contact: (301) 228-2988