11257 Suffolk Dr, Hagerstown, MD 21742
- $605,000
- 4
- BD
- 3
- BA
- 3,493
- SqFt




- List Price
- $605,000
- Price Change
- ▼ $10,000 1787855338
- Days on Market
- 82
- Status
- ACTIVE
- MLS#
- MDWA2038164
- Bedrooms
- 4
- Bathrooms
- 3
- Full Baths
- 2
- Half Baths
- 1
- Living Area
- 3,493
- Lot Size (Acres)
- 0.27
- Style
- Colonial
- Year Built
- 2004
- County
- Washington
- School District
- Washington County Public Schools
Property Description
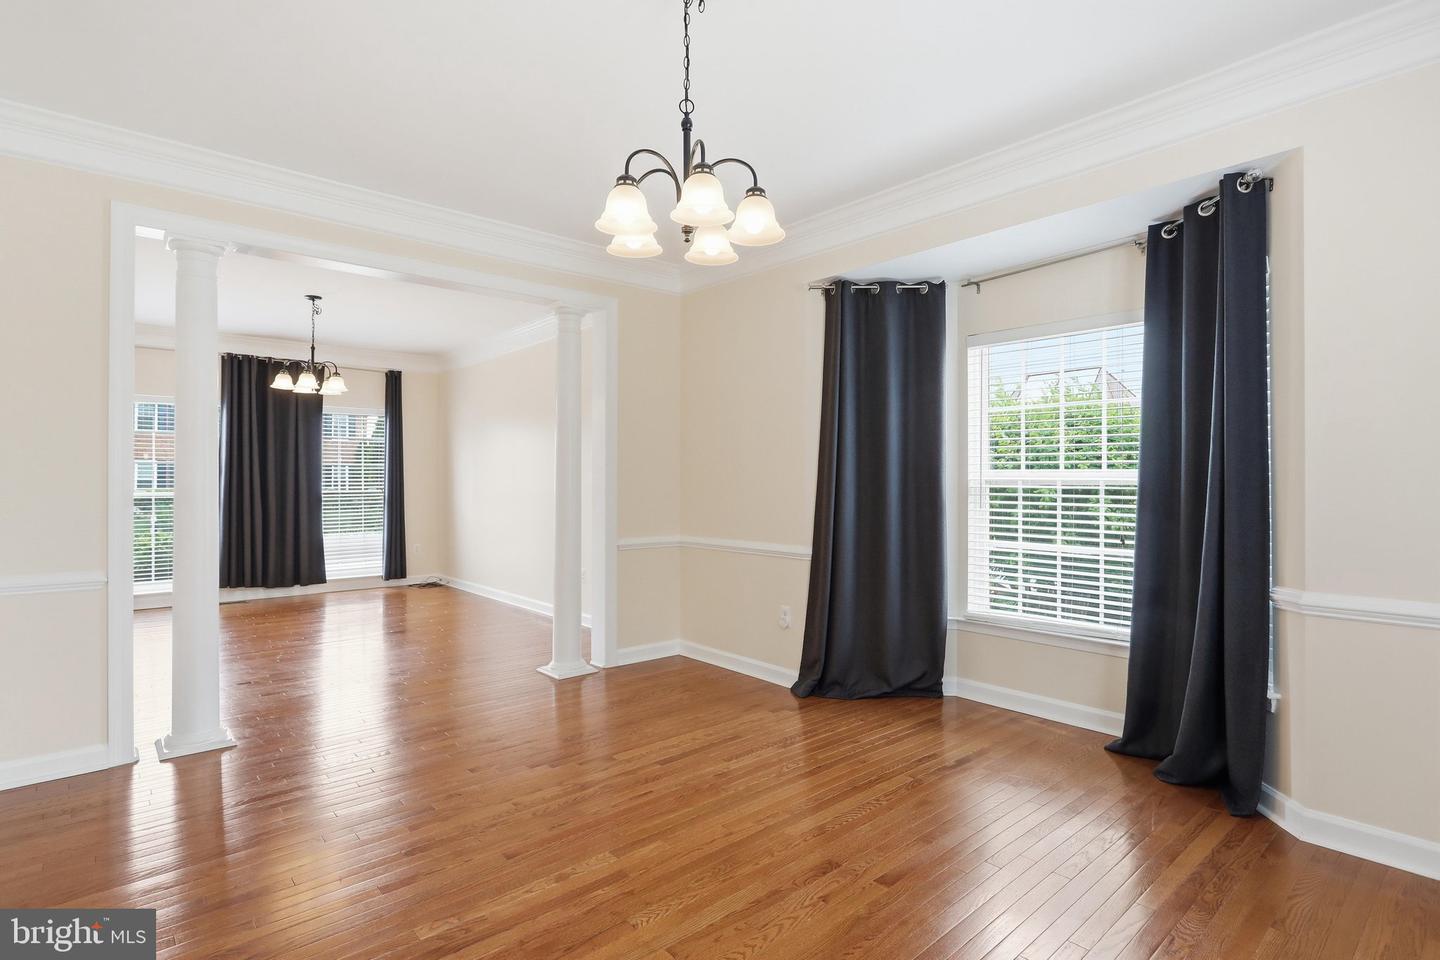
Space, style, and exceptional versatility come together in this impressive 4,853-square-foot Colonial in the Hamptons of Brightwood. Built in 2004, this four-bedroom home offers a welcoming open layout, hardwood flooring, a gourmet kitchen, finished walkout basement, and private outdoor space. The main level is designed for comfortable living and effortless entertaining. The gourmet kitchen features upgraded countertops, stainless steel appliances, and a spacious center island, opening to the breakfast area and inviting family room with a gas fireplace. A formal dining room provides the perfect setting for holiday gatherings and special occasions. Upstairs, four generously sized bedrooms include a spacious primary suite with two walk-in closets and an en-suite bath featuring a jetted tub and separate stall shower. The fully finished walkout basement adds valuable flexible living space for recreation, media, hobbies, or a home office, with a rough-in for a future bathroom. Outside, the covered private porch creates an inviting space for morning coffee, outdoor dining, or relaxing, while the newly fenced yard offers defined outdoor space. Additional features include a two-car attached garage, brick-front exterior, and vinyl siding. With generous living areas, versatile finished space, and an entertaining-friendly layout, this Brightwood Colonial offers room to live, gather, and grow.
/u.realgeeks.media/leighsellshomes/REMAX_RESULTS_LOGO.png)
Additional Information
- Subdivision
- Hamptons Of Brightwood
- Taxes
- $4449
- HOA Fee
- $95
- HOA Frequency
- Quarterly
- Stories
- 3
- Interior Features
- Breakfast Area, Carpet, Crown Moldings, Dining Area, Family Room Off Kitchen, Floor Plan - Open, Kitchen - Eat-In, Kitchen - Island, Kitchen - Gourmet, Pantry, Primary Bath(s), Recessed Lighting, Bathroom - Soaking Tub, Bathroom - Stall Shower, Bathroom - Tub Shower, Upgraded Countertops, Walk-in Closet(s), Wood Floors
- Amenities
- Common Grounds
- School District
- Washington County Public Schools
- Fireplaces
- 1
- Fireplace Description
- Gas/Propane
- Flooring
- Hardwood, Ceramic Tile, Carpet
- Garage
- Yes
- Garage Spaces
- 2
- Community Amenities
- Common Grounds
- Heating
- Forced Air
- Heating Fuel
- Natural Gas
- Cooling
- Central A/C
- Roof
- Shingle
- Water
- Public
- Sewer
- Public Sewer
- Basement
- Yes
Mortgage Calculator
Listing courtesy of Coldwell Banker Premier. Contact: 990007.lead@leads.leadrouter.com