11917 Comanche Dr, Smithsburg, MD 21783
- $325,000
- 3
- BD
- 1
- BA
- 1,215
- SqFt






- List Price
- $325,000
- Days on Market
- 15
- Status
- PENDING
- MLS#
- MDWA2038174
- Bedrooms
- 3
- Bathrooms
- 1
- Full Baths
- 1
- Living Area
- 1,215
- Lot Size (Acres)
- 0.4
- Style
- Ranch/Rambler
- Year Built
- 1970
- County
- Washington
- School District
- Washington County Public Schools
Property Description
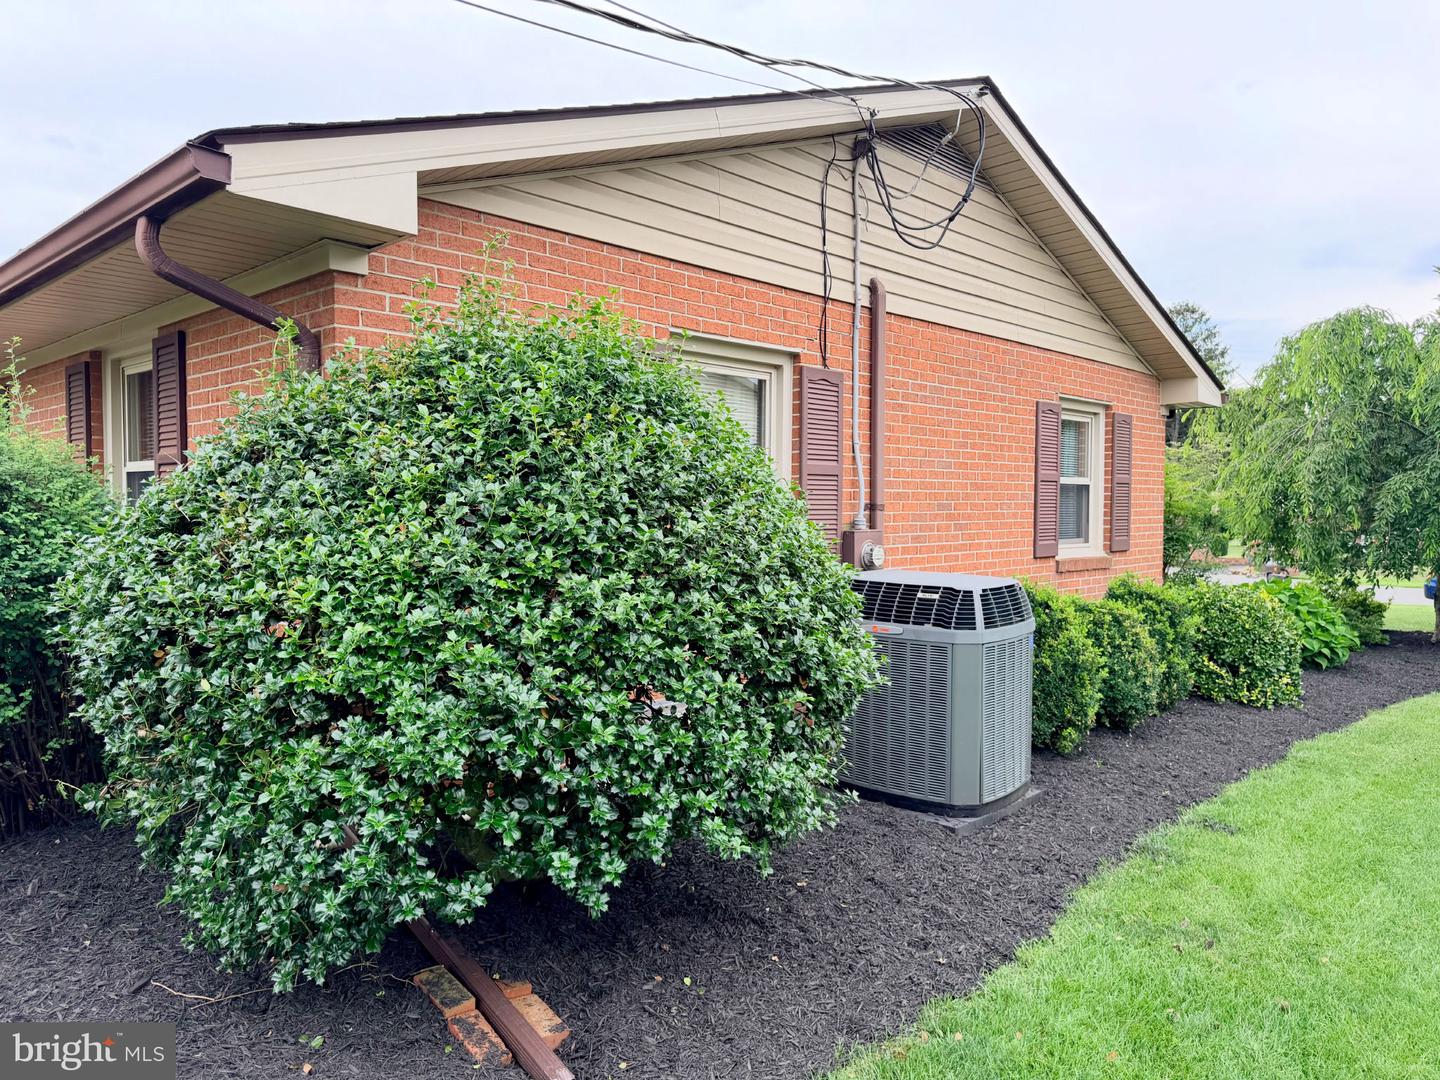
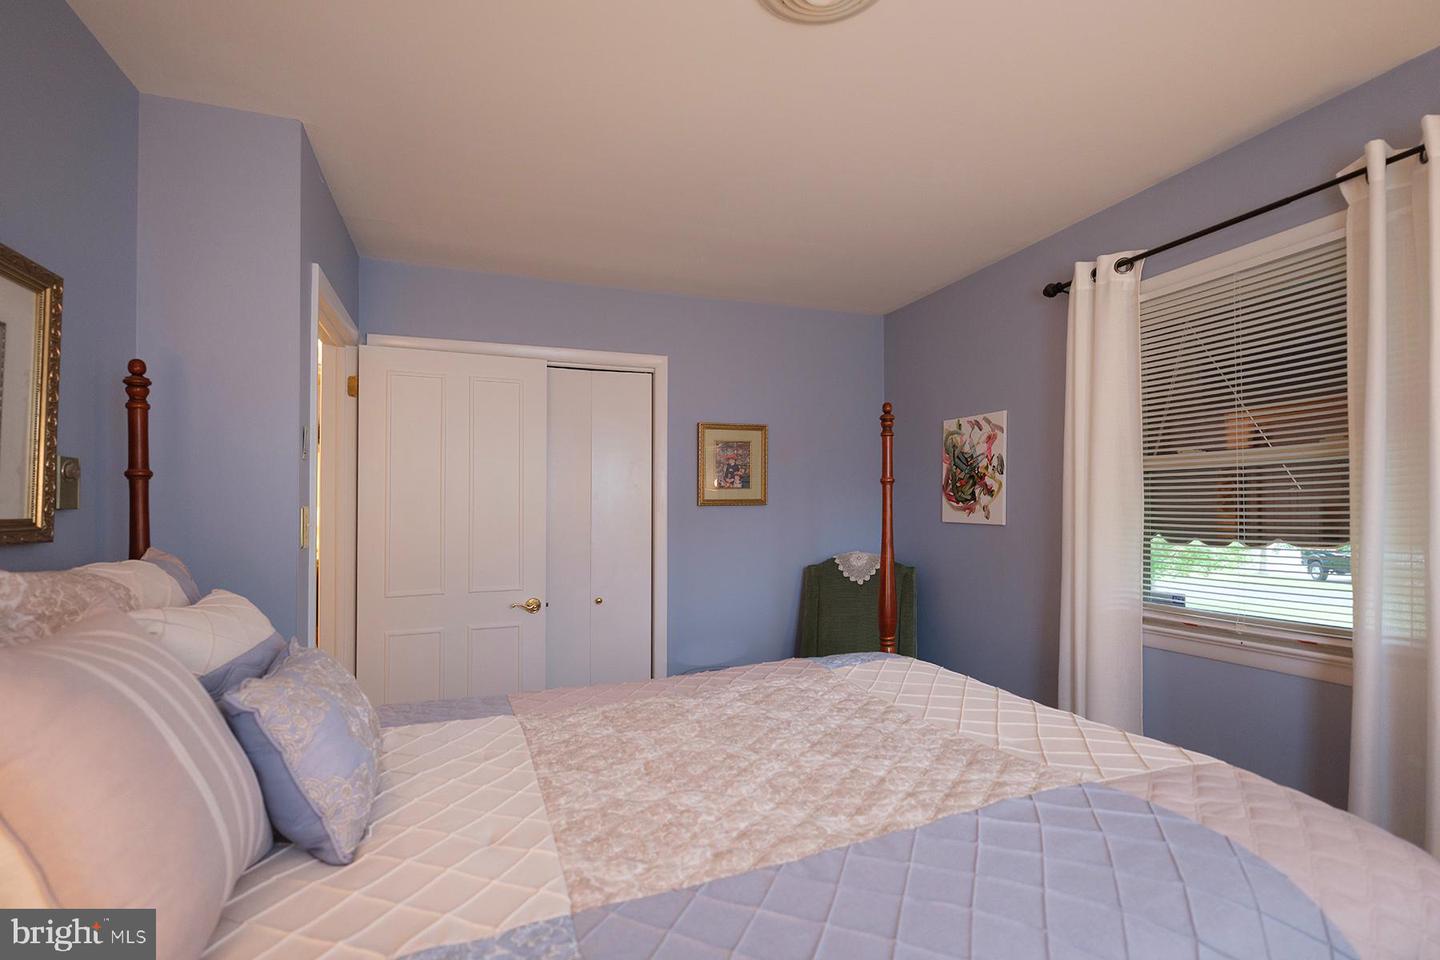
Beautiful very well maintained inside and out brick rancher located in Greenvale Village, Smithsburg! Original owner. Smithsburg Schools! Extensive landscaping from front to back! Entering the home you'll find a living room, with picture window. Charming eat-in kitchen renovated by J&D Kitchens, soft closing custom cherry cabinets, stone countertops, stainless steel appliance. The main floor offers a full bathroom, a primary bedroom, 2 additional bedrooms. The full finished walk-out basement includes a spacious family room with bar, storage room, and laundry/utility room. Enjoy relaxing and entertaining on the screened porch and multiple decks. The backyard offers so much space, with a beautiful view! Large shed shop with electric, smaller shed for lawn equipment and gardening tools. Don't miss this wonderful opportunity to make this amazing home yours!
/u.realgeeks.media/leighsellshomes/REMAX_RESULTS_LOGO.png)
Additional Information
- Subdivision
- Greenvale Village
- Taxes
- $2407
- School District
- Washington County Public Schools
- Elementary School
- Old Forge
- Middle School
- Smithsburg
- High School
- Smithsburg Sr.
- Exterior Features
- Exterior Lighting, Outbuilding(s), Sidewalks, Other
- Heating
- Baseboard - Electric
- Heating Fuel
- Electric
- Cooling
- Central A/C
- Water
- Public
- Sewer
- On Site Septic
- Room Level
- Living Room: Main, Kitchen: Main, Dining Room: Main, Full Bath: Main, Primary Bedroom: Main, Bedroom 2: Main, Bedroom 3: Main, Family Room: Lower 1, Laundry: Lower 1, Storage Room: Lower 1
- Basement
- Yes
Mortgage Calculator
Listing courtesy of Real Estate Today. Contact: