16913 Fairview Rd, Hagerstown, MD 21740
- $384,900
- 3
- BD
- 2
- BA
- 1,627
- SqFt


- List Price
- $384,900
- Price Change
- ▲ $5,000 1790279882
- Days on Market
- 5
- Status
- ACTIVE
- MLS#
- MDWA2038400
- Bedrooms
- 3
- Bathrooms
- 2
- Full Baths
- 2
- Living Area
- 1,627
- Lot Size (Acres)
- 0.5700000000000001
- Style
- Ranch/Rambler
- Year Built
- 1969
- County
- Washington
- School District
- Washington County Public Schools
Property Description
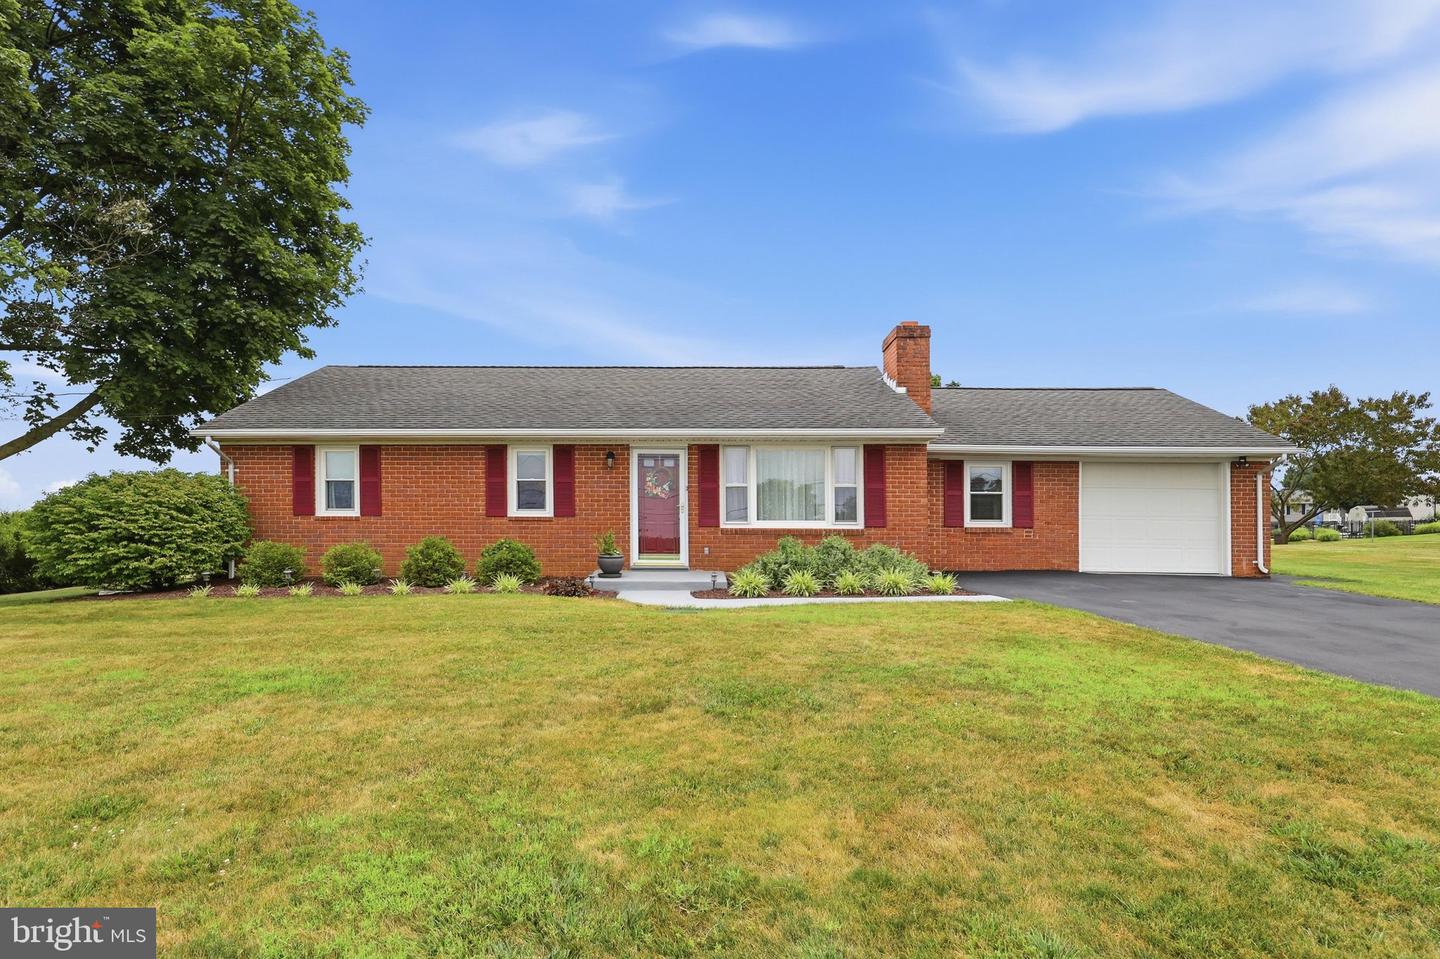
READY FOR SHOWINGS — BRAND-NEW $30,000 SEPTIC SYSTEM JUST INSTALLED! The previous buyers couldn't wait for the septic installation to be completed, creating another opportunity for you to own this amazing home, now with a brand-new septic system! This beautiful all-brick rancher offers the perfect combination of peaceful country living and everyday convenience. Situated on a level 0.57-acre lot with scenic mountain views, this property has been lovingly cared for by the same owners for more than 40 years. Move-in ready and meticulously maintained, this is a home that truly reflects pride of ownership. Inside, you'll find 3 bedrooms, 2 bathrooms, and two levels of living space. The remodeled kitchen features quality cabinetry, a center island, updated appliances, and plenty of workspace for cooking and entertaining. Beautiful hardwood floors, replacement windows, an updated HVAC system, and numerous additional improvements make this home shine. The oversized attached one-car garage is exceptionally clean and conveniently located just off the spacious mudroom, which provides additional storage and pantry space. The lower level offers exceptional flexibility with abundant space and excellent future expansion potential. You'll also find a large laundry room with a convenient laundry chute from the main level, built-in shelving, storage bins, and plenty of room for a workshop and additional storage. Step outside and enjoy the beautifully landscaped yard, covered patio, and inviting outdoor living area—perfect for relaxing and taking in the peaceful mountain views. A secure storage shed provides additional space for lawn equipment, tools, and more. One of the home's biggest recent improvements is the **brand-new septic system—an approximately $30,000 investment—installed and approved by the Washington County Health Department**, providing added peace of mind for the next owner. All kitchen appliances, along with the washer and dryer, UV light, and water softener, convey with the sale. Conveniently located in North Hilltop Acres, this home provides a quiet country setting while remaining just minutes from shopping, restaurants, schools, medical facilities, and easy access to both I-81 and I-70 for commuters. Homes that have been maintained with this level of care are a rare find. The septic work is complete, the home is ready for showings, and this is your second chance to make it yours. Schedule your private showing today!
/u.realgeeks.media/leighsellshomes/REMAX_RESULTS_LOGO.png)
Additional Information
- Subdivision
- None Available
- Taxes
- $2531
- Interior Features
- Attic, Dining Area, Entry Level Bedroom, Family Room Off Kitchen, Floor Plan - Open, Kitchen - Island, Laundry Chute, Pantry, Primary Bath(s), Window Treatments, Wood Floors
- School District
- Washington County Public Schools
- Elementary School
- Maugansville
- Middle School
- Clear Spring
- High School
- Clear Spring
- Fireplaces
- 1
- Fireplace Description
- Brick
- Flooring
- Wood
- Garage
- Yes
- Garage Spaces
- 1
- Exterior Features
- Outbuilding(s), Satellite Dish, Secure Storage
- View
- Garden/Lawn, Mountain, Panoramic, Scenic Vista
- Heating
- Baseboard - Electric, Heat Pump(s)
- Heating Fuel
- Electric
- Cooling
- Heat Pump(s)
- Roof
- Architectural Shingle
- Water
- Well
- Sewer
- Private Septic Tank
- Room Level
- Storage Room: Lower 1, Basement: Lower 1, Laundry: Lower 1, Workshop: Lower 1, Living Room: Main, Dining Room: Main, Kitchen: Main, Family Room: Main, Mud Room: Main, Bathroom 1: Main, Bedroom 1: Main, Bedroom 2: Main, Bedroom 3: Main, Bathroom 2: Main
- Basement
- Yes
Mortgage Calculator
Listing courtesy of Samson Properties. Contact: 7033788810