9509 Rum Ridge Rd, Delmar, MD 21875
- $620,000
- 4
- BD
- 4
- BA
- 3,338
- SqFt




- List Price
- $620,000
- Price Change
- ▼ $10,000 1784573826
- Days on Market
- 266
- Status
- ACTIVE
- MLS#
- MDWC2020442
- Bedrooms
- 4
- Bathrooms
- 4
- Full Baths
- 3
- Half Baths
- 1
- Living Area
- 3,338
- Lot Size (Acres)
- 1.72
- Style
- Contemporary
- Year Built
- 2023
- County
- Wicomico
- School District
- Wicomico County Public Schools
Property Description
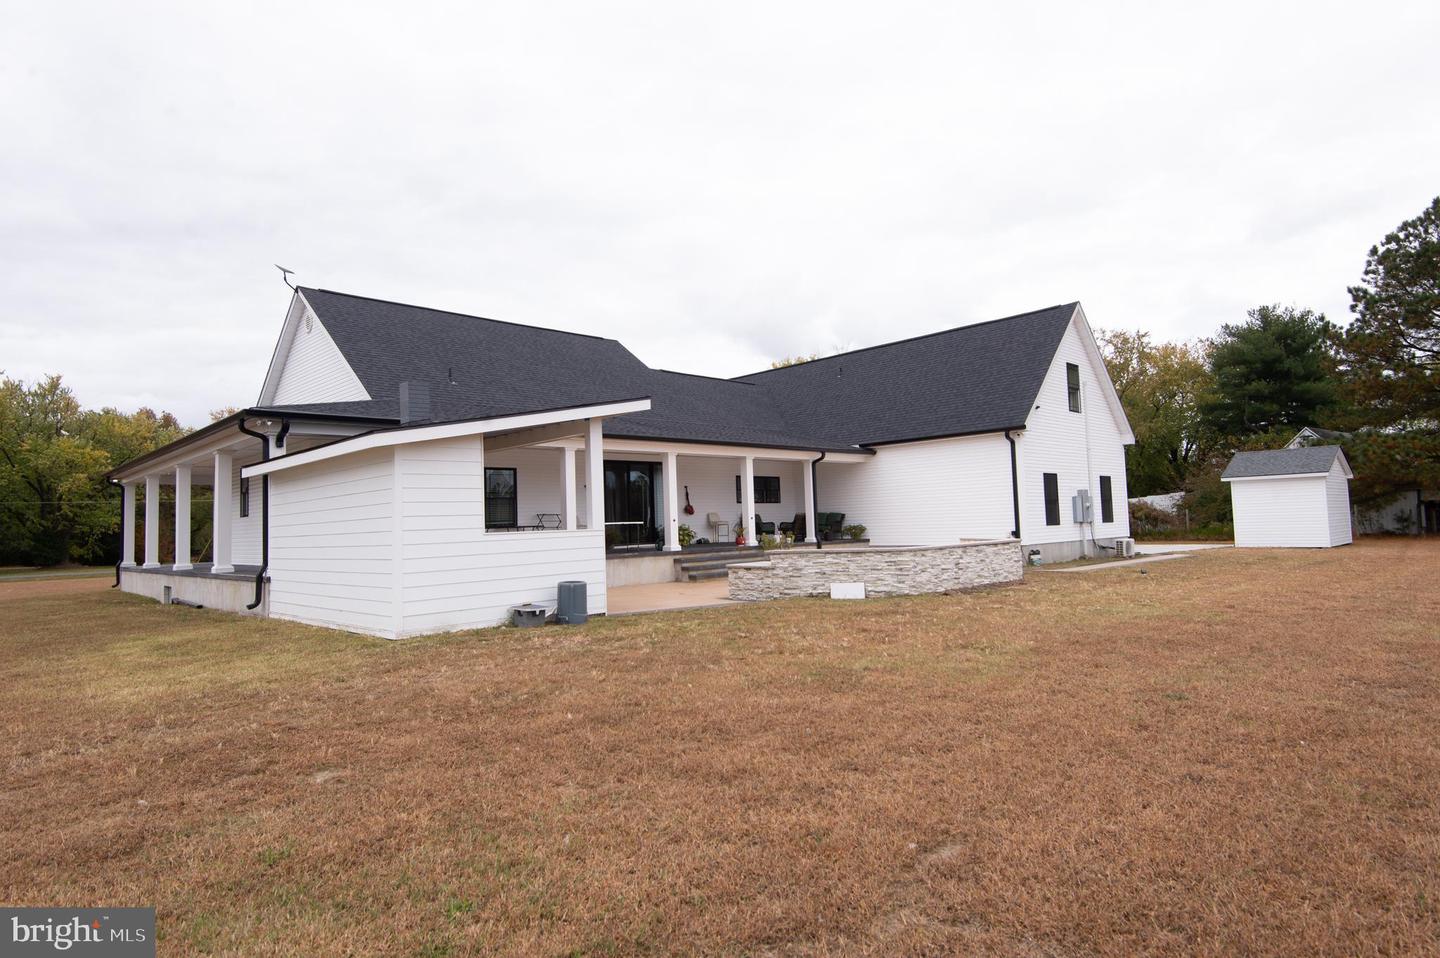
Welcome to a truly one-of-a-kind custom-built property that blends timeless design with everyday modern comfort. Situated on 1.72 acres in a peaceful setting with over 3,300 sq ft of living space, every detail has been considered to offer a lifestyle of comfort, quality, and elegance. Finished at the end of 2023 and thoughtfully enhanced throughout 2024 with exterior upgrades, this home is absolutely move-in ready and waiting for its next owners. The seller is very motivated, so now is your chance to own this incredible property before it’s gone! As you arrive, the concrete driveway and stunning wrap-around stamped concrete porch set the tone for the quality you’ll find inside. Step through the front door into a light-filled living room featuring soaring vaulted ceilings, LVP flooring, a striking floor-to-ceiling shiplap fireplace, and sliding glass doors that open to your backyard retreat. The dining area flows effortlessly into the gourmet kitchen, where quartz countertops, a spacious island with built-in microwave, custom tile backsplash, top of the line appliances, and a modern range hood create the perfect space for everyday meals or entertaining. A spacious walk-in pantry with built-in shelving adds function and charm, The primary suite is a true retreat. The spacious primary bedroom is complete with vaulted ceilings and a second shiplap floor to ceiling electric fireplace. The spa-like primary bathroom features tile flooring, a freestanding soaking tub, oversized walk-in tile shower, and dual quartz countertop vanities with LED light mirrors above. The walk-in closet with custom built-ins connects directly to the bathroom for added ease. Two additional bedrooms each with walk-in closets share a beautifully designed Jack-and-Jill bath with a double sink quartz countertop vanity, tile flooring, and a tile shower. A cozy study nook with shiplap accent wall and floating desk provides the perfect workspace or reading area. Upstairs, a spacious bonus room above the garage provides endless flexibility — perfect for guests, a home office, or a media room. Complete with its own full bath, walk-in closet, and ductless mini-split system for comfort. Outside, the property truly shines. Enjoy the covered outdoor entertainment area complete with recessed lighting, electric hookups, and a custom multi-function brick grill with oven and stovetop. The stamped concrete patio with a custom stone firepit and custom stone built-in bench seating area offers the perfect spot to unwind under the stars. You’ll also appreciate the brand-new custom shed and convenient half bath off the back porch for outdoor entertaining.
/u.realgeeks.media/leighsellshomes/REMAX_RESULTS_LOGO.png)
Additional Information
- Area
- Wicomico Northeast (23-02)
- Subdivision
- None Available
- Taxes
- $5265
- Interior Features
- Bathroom - Soaking Tub, Bathroom - Walk-In Shower, Built-Ins, Ceiling Fan(s), Combination Dining/Living, Entry Level Bedroom, Floor Plan - Open, Kitchen - Island, Pantry, Primary Bath(s), Recessed Lighting, Walk-in Closet(s), Dining Area, Bathroom - Tub Shower
- School District
- Wicomico County Public Schools
- Elementary School
- Delmar
- Middle School
- Delmar
- Fireplaces
- 2
- Fireplace Description
- Electric, Equipment, Insert, Mantel(s)
- Flooring
- Luxury Vinyl Plank, Tile/Brick
- Garage
- Yes
- Garage Spaces
- 2
- Exterior Features
- Exterior Lighting, Gutter System, Sidewalks, Extensive Hardscape
- View
- Trees/Woods
- Heating
- Heat Pump(s), Central
- Heating Fuel
- Electric
- Cooling
- Other, Central A/C
- Roof
- Architectural Shingle
- Water
- Well
- Sewer
- Septic Exists
- Room Level
- Living Room: Main, Dining Room: Main, Kitchen: Main, Primary Bedroom: Main, Primary Bathroom: Main, Bedroom 1: Main, Bedroom 2: Main, Bathroom 1: Main, Laundry: Main, Half Bath: Main, Bonus Room: Upper 1
Mortgage Calculator
Listing courtesy of Coldwell Banker Realty. Contact: 4105434545