8225 Whitesville Rd, Pittsville, MD 21850
- $590,000
- 3
- BD
- 3
- BA
- 1,800
- SqFt






- List Price
- $590,000
- Days on Market
- 91
- Status
- ACTIVE
- MLS#
- MDWC2023394
- Bedrooms
- 3
- Bathrooms
- 3
- Full Baths
- 2
- Half Baths
- 1
- Living Area
- 1,800
- Lot Size (Acres)
- 2
- Style
- Contemporary, Ranch/Rambler
- Year Built
- 2020
- County
- Wicomico
- School District
- Wicomico County Public Schools
Property Description
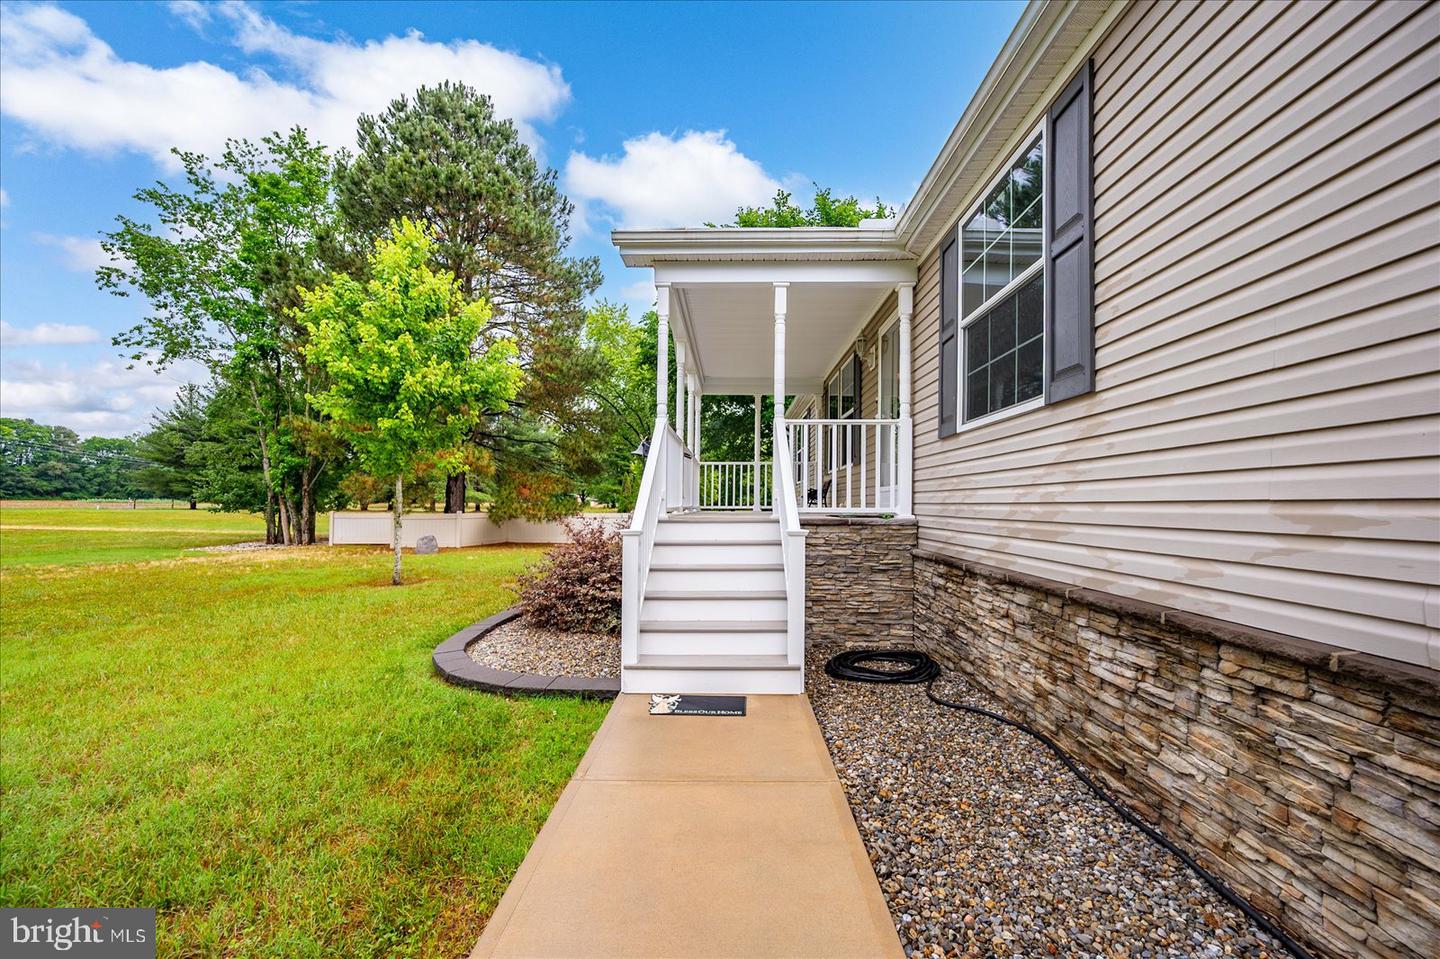
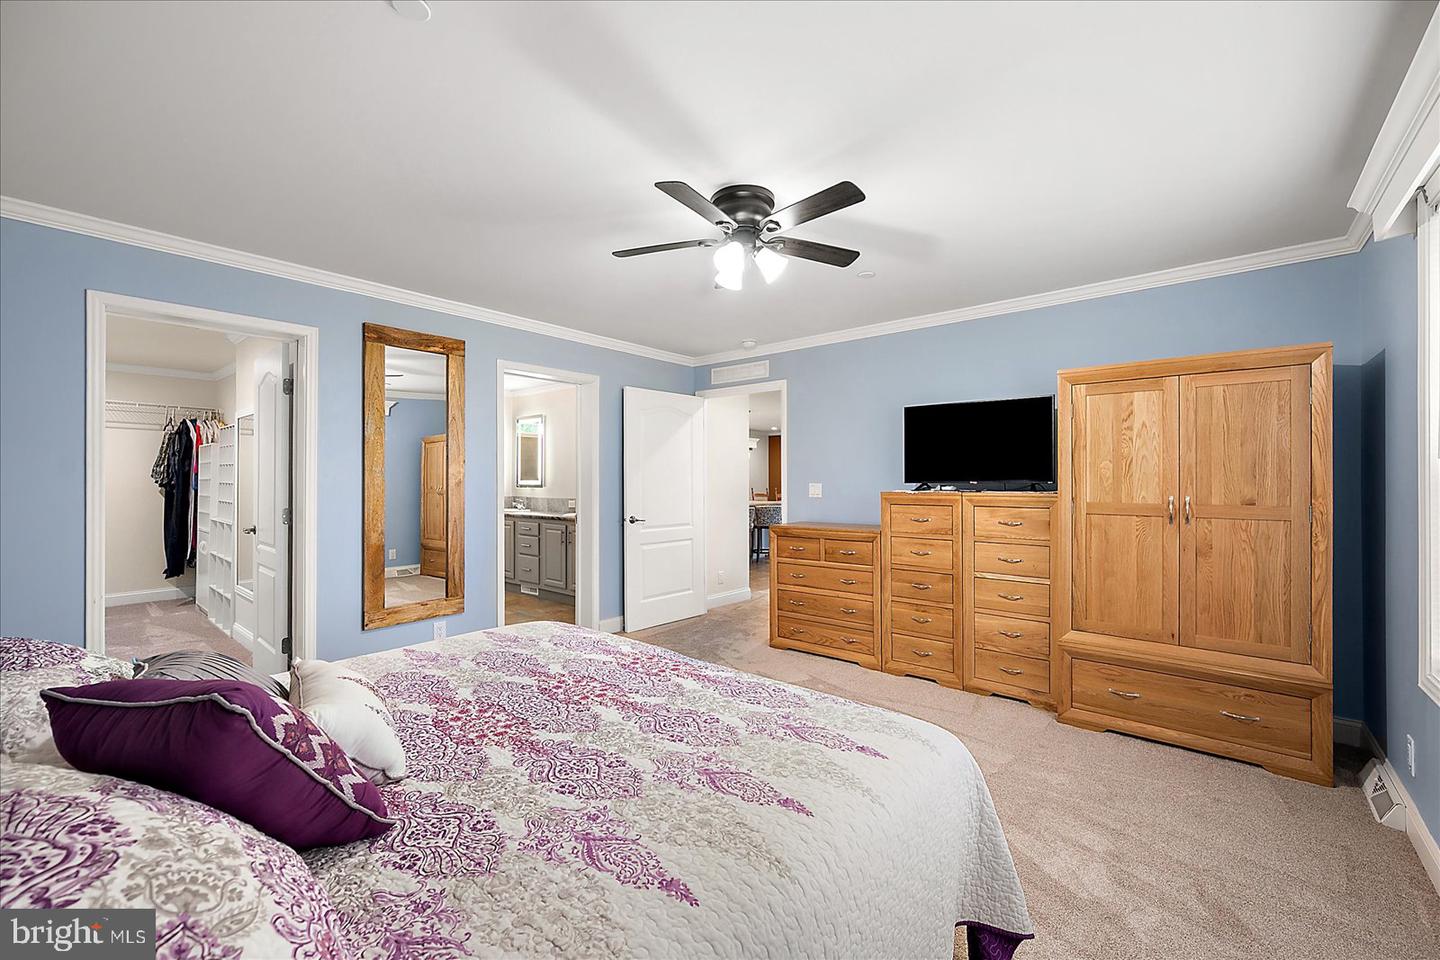
Luxury country living! Built in 2020 with 3 bedrooms, 2 bathrooms, on 2 acres of land with multiple outbuildings - let alone the list of finishes (available upon request)! Inside, the home feels fresh and updated with new carpet in the living room and primary bedroom, luxury vinyl flooring in the secondary bedrooms, and fresh paint throughout. The flow of the home connects naturally to the outdoor spaces where you'll find a large screened in porch, patio space, and large fenced in backyard with a shed. The attached garage adds even more flexibility with newly sealed flooring, a screened garage door, and a half bath, creating a practical space for projects, storage, everyday use or entertainment. For those needing extra room, whether personal or business, the property includes multiple outbuildings designed for versatility. The 30 x 50 pole barn features dual-entry garage doors, office space, and a half bath. The second outbuilding offers another 24 x 40 space with an attached overhang for additional space or storage. Other improvements include a full-home backup generator, water treatment system, termite protection system, a surrounding camera system, and a clean full concrete crawlspace for added peace of mind. Full list of finishes available upon request. Schedule a tour today!
/u.realgeeks.media/leighsellshomes/REMAX_RESULTS_LOGO.png)
Additional Information
- Area
- Wicomico Northwest (23-01)
- Subdivision
- None Available
- Taxes
- $2188
- Interior Features
- Carpet, Ceiling Fan(s), Combination Kitchen/Dining, Recessed Lighting, Upgraded Countertops, Walk-in Closet(s), Water Treat System
- School District
- Wicomico County Public Schools
- High School
- Parkside
- Garage
- Yes
- Garage Spaces
- 2
- Exterior Features
- Boat Storage, Extensive Hardscape, Exterior Lighting, Gutter System, Outbuilding(s)
- View
- Pasture, Trees/Woods
- Heating
- Heat Pump - Gas BackUp
- Heating Fuel
- Propane - Owned
- Cooling
- Central A/C, Heat Pump(s)
- Roof
- Architectural Shingle
- Utilities
- Cable TV, Phone, Electric Available, Multiple Phone Lines
- Water
- Well
- Sewer
- Private Septic Tank, Private Sewer
- Room Level
- Bedroom 1: Main, Bedroom 2: Main, Bedroom 3: Main, Dining Room: Main, Kitchen: Main, Living Room: Main, Utility Room: Main
Mortgage Calculator
Listing courtesy of Coastal Life Realty Group LLC. Contact: (443) 235-8382