9237 Frostown Rd, Middletown, MD 21769
- $2,500,000
- 4
- BD
- 5
- BA
- 3,646
- SqFt








- List Price
- $2,500,000
- Days on Market
- 130
- Status
- ACTIVE
- MLS#
- MDFR2082166
- Bedrooms
- 4
- Bathrooms
- 5
- Full Baths
- 4
- Half Baths
- 1
- Living Area
- 3,646
- Lot Size (Acres)
- 5
- Style
- Mid-Century Modern, Ranch/Rambler
- Year Built
- 1990
- County
- Frederick
- School District
- Frederick County Public Schools
Property Description
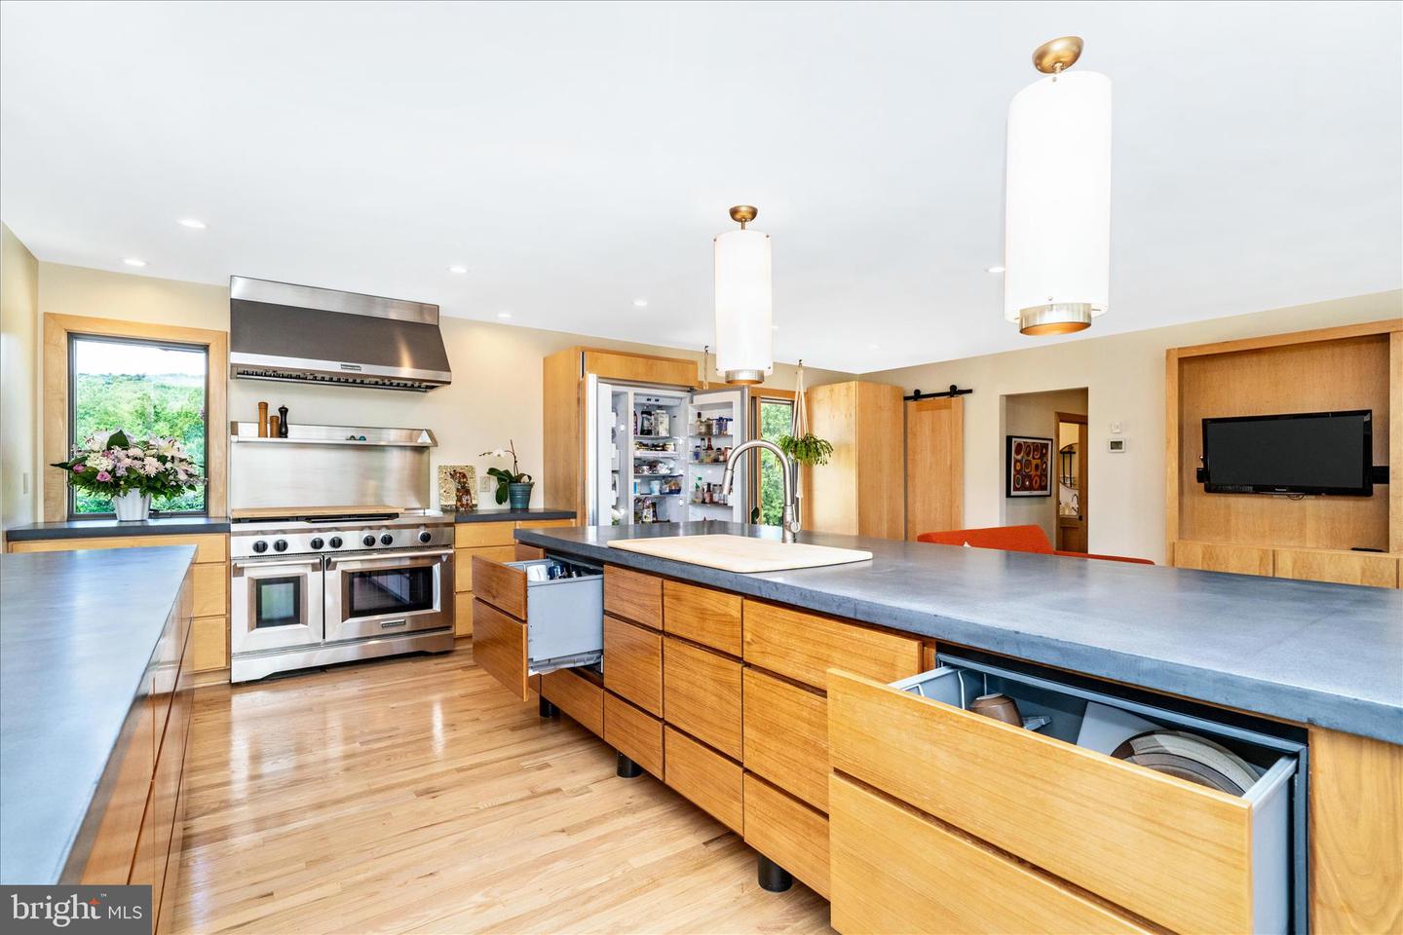
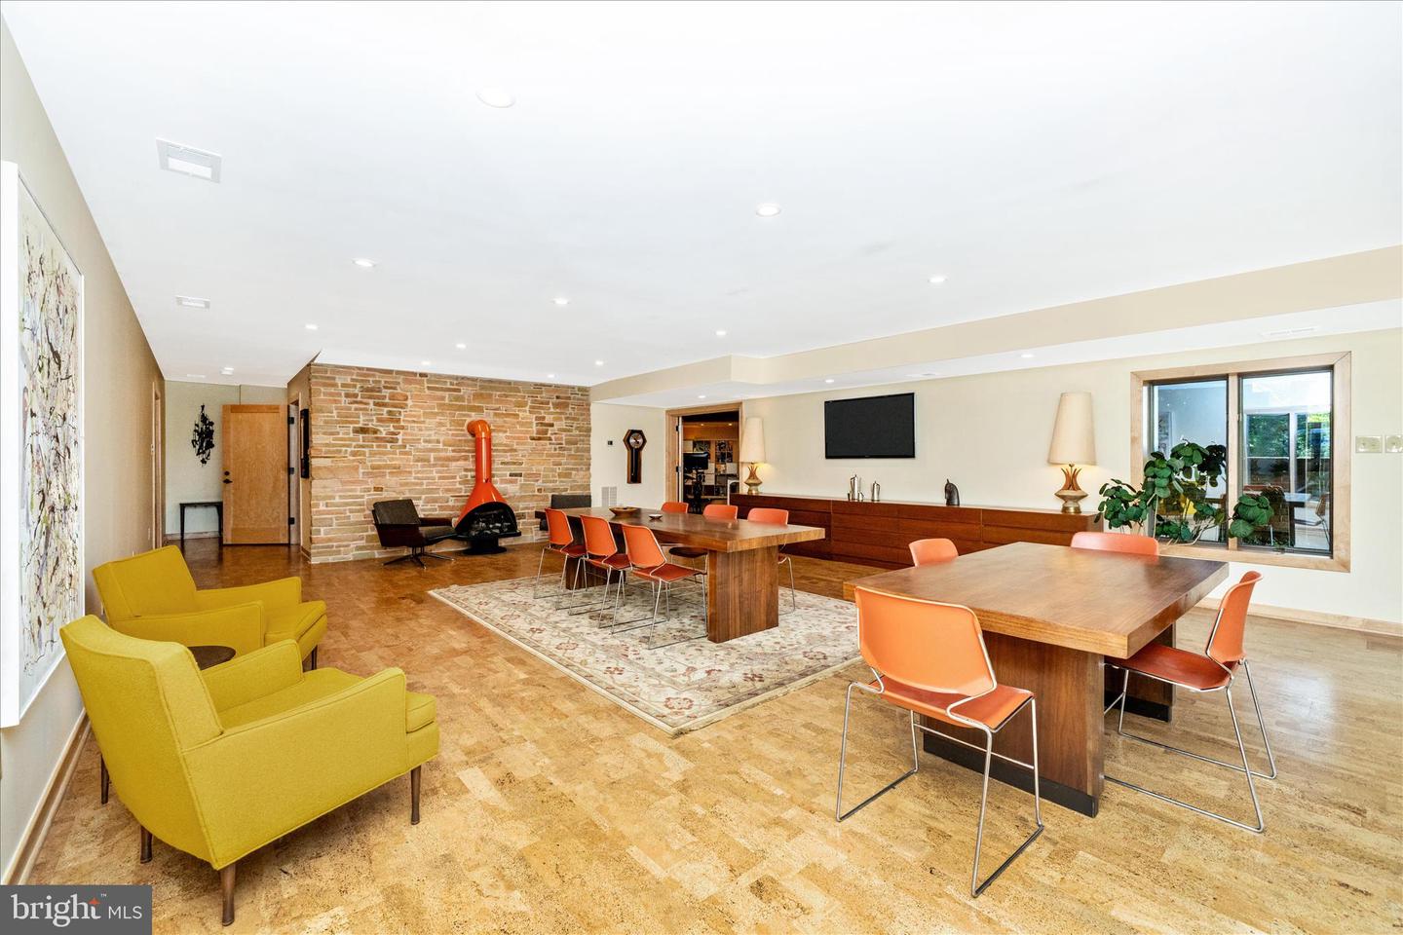
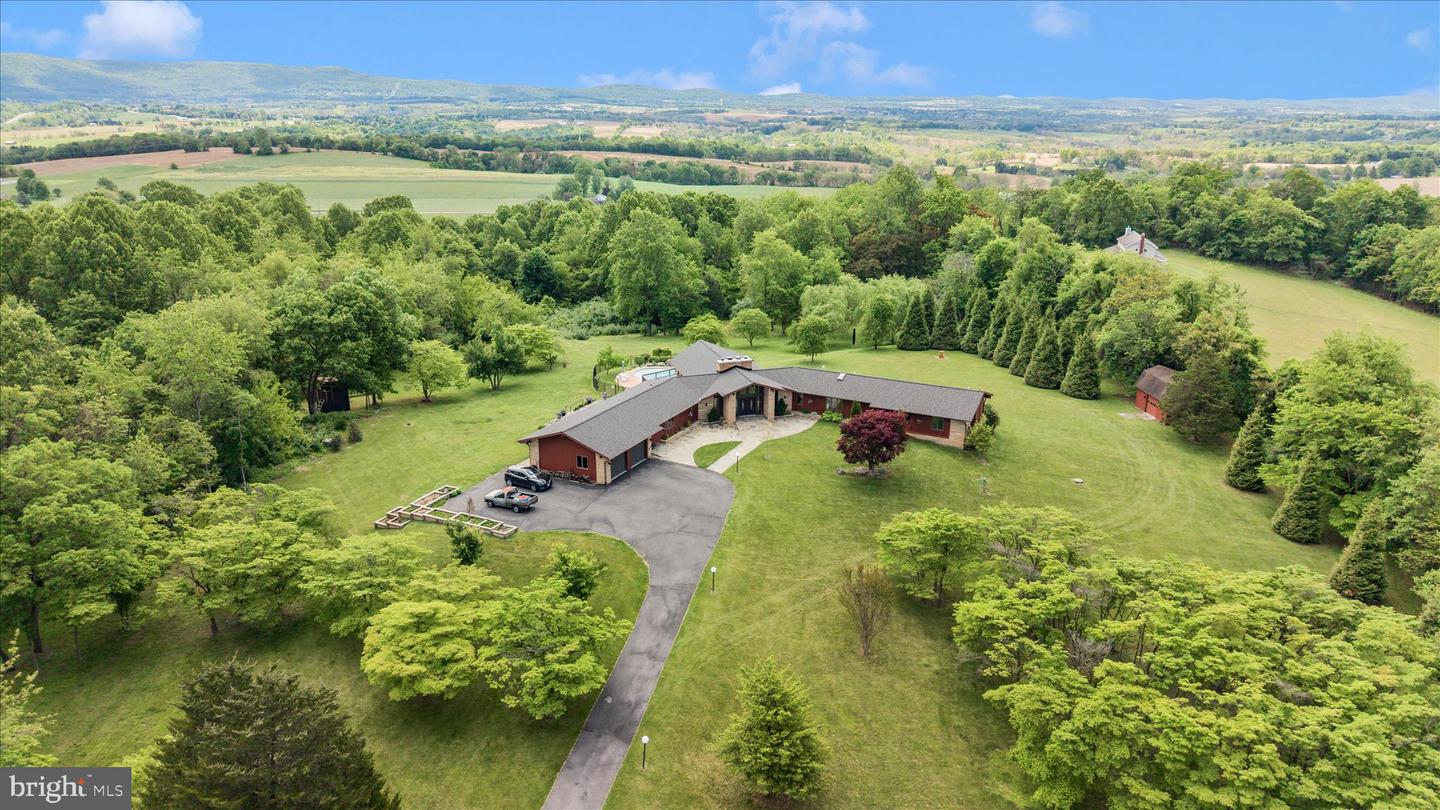
Five private acres above the Middletown Valley, with South Mountain on the horizon and protected conservation land on two sides. This is a home built around how you want to spend your days: coffee in a kitchen with two 12-foot walnut islands and an 18-foot NanaWall that opens straight to the deck, afternoons at the heated saltwater pool, evenings by the Kentucky sandstone fireplace with the whole valley in the windows. When the day is done, the detached barn holds a Scandinavian sauna and a lounge for year-round unwinding. The layout works for daily life and for hosting. Three bedrooms are on the main level, including a primary suite with two walk-in closets (one cedar-lined) and a terrazzo bath. Two en-suite bedrooms were renovated in December 2025. A sunlit library with custom maple shelving sits above the main living space. Downstairs, a second great room with its own fireplace opens to the pool. Two flex rooms suit guests or a home office, and a bright studio is ready for art, writing, or design work. The main-level laundry and mudroom open directly to the deck and yard. It's built to last: geothermal heating and cooling, a brand-new roof with a 50-year warranty 2026, multi-stage water softening, hand-built Mennonite cabinetry, polished concrete surfaces, and a two-car attached garage. A long, lighted drive leads to complete privacy, yet 3 minutes to Middletown, 10 to Frederick, and 5 to [I-70/major commuter route].
/u.realgeeks.media/leighsellshomes/REMAX_RESULTS_LOGO.png)
Additional Information
- Subdivision
- None Available
- Taxes
- $10410
- Interior Features
- Bathroom - Soaking Tub, Bathroom - Stall Shower, Bathroom - Tub Shower, Bathroom - Walk-In Shower, Breakfast Area, Built-Ins, Butlers Pantry, Dining Area, Efficiency, Entry Level Bedroom, Floor Plan - Traditional, Kitchen - Eat-In, Kitchen - Gourmet, Kitchen - Island, Primary Bath(s), Sauna, Studio, Walk-in Closet(s), Wood Floors
- School District
- Frederick County Public Schools
- Elementary School
- Myersville
- Middle School
- Middletown
- High School
- Middletown
- Fireplaces
- 1
- Flooring
- Luxury Vinyl Plank, Hardwood, Terrazzo, Other
- Garage
- Yes
- Garage Spaces
- 2
- Exterior Features
- Extensive Hardscape, Exterior Lighting, Outbuilding(s), Other
- Pool Description
- Concrete, In Ground, Saltwater
- View
- Scenic Vista, Mountain, Trees/Woods, Valley
- Heating
- Other, Heat Pump(s)
- Heating Fuel
- Geo-thermal
- Cooling
- Other
- Roof
- Shingle
- Water
- Well
- Sewer
- Septic < # of BR
- Basement
- Yes
Mortgage Calculator
Listing courtesy of Berkshire Hathaway HomeServices PenFed Realty. Contact: