4020 Chaney Cove Court, Dunkirk, MD 20754
- $1,275,000
- 5
- BD
- 6
- BA
- 5,236
- SqFt




- Sold Price
- $1,275,000
- List Price
- $1,295,000
- Closing Date
- Jun 12, 2026
- Days on Market
- 22
- Status
- CLOSED
- MLS#
- MDCA2025956
- Bedrooms
- 5
- Bathrooms
- 6
- Full Baths
- 5
- Half Baths
- 1
- Living Area
- 5,236
- Lot Size (Acres)
- 3.93
- Style
- Colonial
- Year Built
- 2006
- County
- Calvert
- School District
- Calvert County Public Schools
Property Description
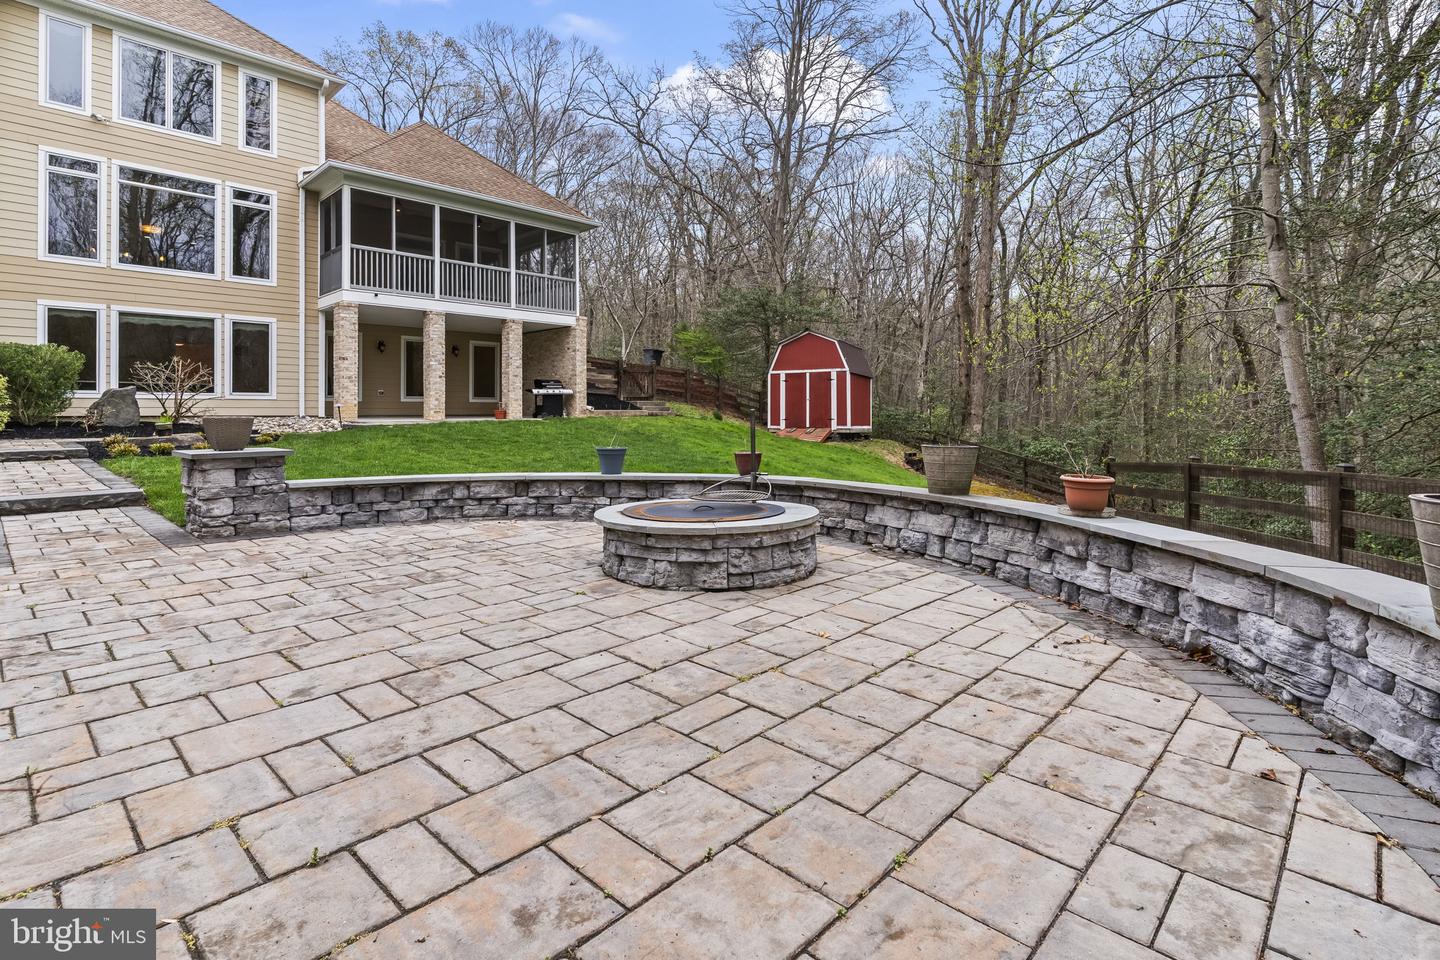
Welcome to an extraordinary offering in the highly coveted Ferry Landing Woods of North Calvert, where refined living meets everyday comfort in a community known for its charm and waterfront lifestyle. From the moment you arrive, the circular driveway sets an impressive tone and invites you inside to discover what makes this home so special. The two story foyer and family room create an immediate sense of space and light, with large casement windows filling the home with natural sunlight. A graceful curved staircase and second level overlook add a classic architectural touch, while the built in library offers both beauty and function. The kitchen is truly the heart of the home and designed for those who love to cook and gather. With dual sinks, upgraded granite countertops, an abundance of cabinetry, and an oversized pantry, it offers both style and practicality. Just off the kitchen, the screened porch provides the perfect setting for relaxed dinners or quiet mornings overlooking the private backyard. The main level primary suite is spacious and inviting, offering a comfortable retreat with a well appointed bathroom featuring dual vanities, a soaking tub, separate shower, and a thoughtfully designed walk in closet. Upstairs, three generously sized bedrooms provide excellent accommodations, including one with a private ensuite and two connected by a Jack and Jill bath, each with their own vanity and private space. A large main level office offers flexibility and could easily serve as a sixth bedroom if needed. The lower level opens up even more possibilities. Whether you envision an in law suite, entertainment space, or both, this level delivers with a full kitchen area, expansive open rooms, a media space with projector and screen, and a built in wet bar with granite countertops. A large bedroom and full bath make it ideal for guests or extended stays. Out back, the home truly shines. The custom paver patio was designed with entertaining in mind and features a pergola, built in firepit, seating wall, and a wood fired pizza oven that brings everyone together. The fully fenced yard offers privacy and a peaceful setting that can be enjoyed throughout the year. Additional features include dual zoned HVAC, a striking floor to ceiling stone fireplace, generous storage throughout, a spacious laundry room that doubles as a mudroom, and an EV charger. Living in Ferry Landing Woods means enjoying access to the Patuxent River with a community boat launch, pier, and pavilion where neighbors gather for events and celebrations. It is a place where you can spend your days kayaking, paddleboarding, fishing, or simply enjoying time outdoors with family and friends. Its location in North Calvert offers the perfect balance of a quiet setting while still providing an easy commute to Andrews Air Force Base, the Pentagon, and Washington DC. This home offers a rare combination of space, comfort, and lifestyle in one of the area’s most desirable communities. Once you step inside, you will want to see more.
/u.realgeeks.media/leighsellshomes/REMAX_RESULTS_LOGO.png)
Additional Information
- Subdivision
- Ferry Landing Woods
- Taxes
- $12066
- Interior Features
- 2nd Kitchen, Bar, Bathroom - Soaking Tub, Bathroom - Walk-In Shower, Carpet, Ceiling Fan(s), Curved Staircase, Dining Area, Family Room Off Kitchen, Floor Plan - Open, Intercom, Kitchen - Gourmet, Kitchen - Island, Pantry, Primary Bath(s), Recessed Lighting, Walk-in Closet(s), Water Treat System, Window Treatments, Wood Floors
- Amenities
- Water/Lake Privileges, Common Grounds, Picnic Area
- School District
- Calvert County Public Schools
- Elementary School
- Mount Harmony
- Middle School
- Northern
- High School
- Northern
- Flooring
- Carpet, Ceramic Tile, Hardwood
- Garage
- Yes
- Garage Spaces
- 2
- Exterior Features
- Extensive Hardscape, Exterior Lighting
- Community Amenities
- Water/Lake Privileges, Common Grounds, Picnic Area
- View
- Trees/Woods
- Heating
- Heat Pump(s)
- Heating Fuel
- Electric, Propane - Leased
- Cooling
- Central A/C, Ceiling Fan(s)
- Roof
- Hip, Architectural Shingle
- Water
- Well
- Sewer
- Gravity Sept Fld, On Site Septic
- Basement
- Yes
Mortgage Calculator
Listing courtesy of EXP Realty, LLC. Contact:
Selling Office: .