802 Broadcreek Dr, Stevensville, MD 21666
- $1,600,000
- 4
- BD
- 3
- BA
- 3,063
- SqFt




- Sold Price
- $1,600,000
- List Price
- $1,675,000
- Closing Date
- Jul 10, 2026
- Status
- CLOSED
- MLS#
- MDQA2016150
- Bedrooms
- 4
- Bathrooms
- 3
- Full Baths
- 3
- Living Area
- 3,063
- Lot Size (Acres)
- 0.34
- Style
- Contemporary
- Year Built
- 2005
- County
- Queen Annes
- School District
- Queen Anne's County Public Schools
Property Description
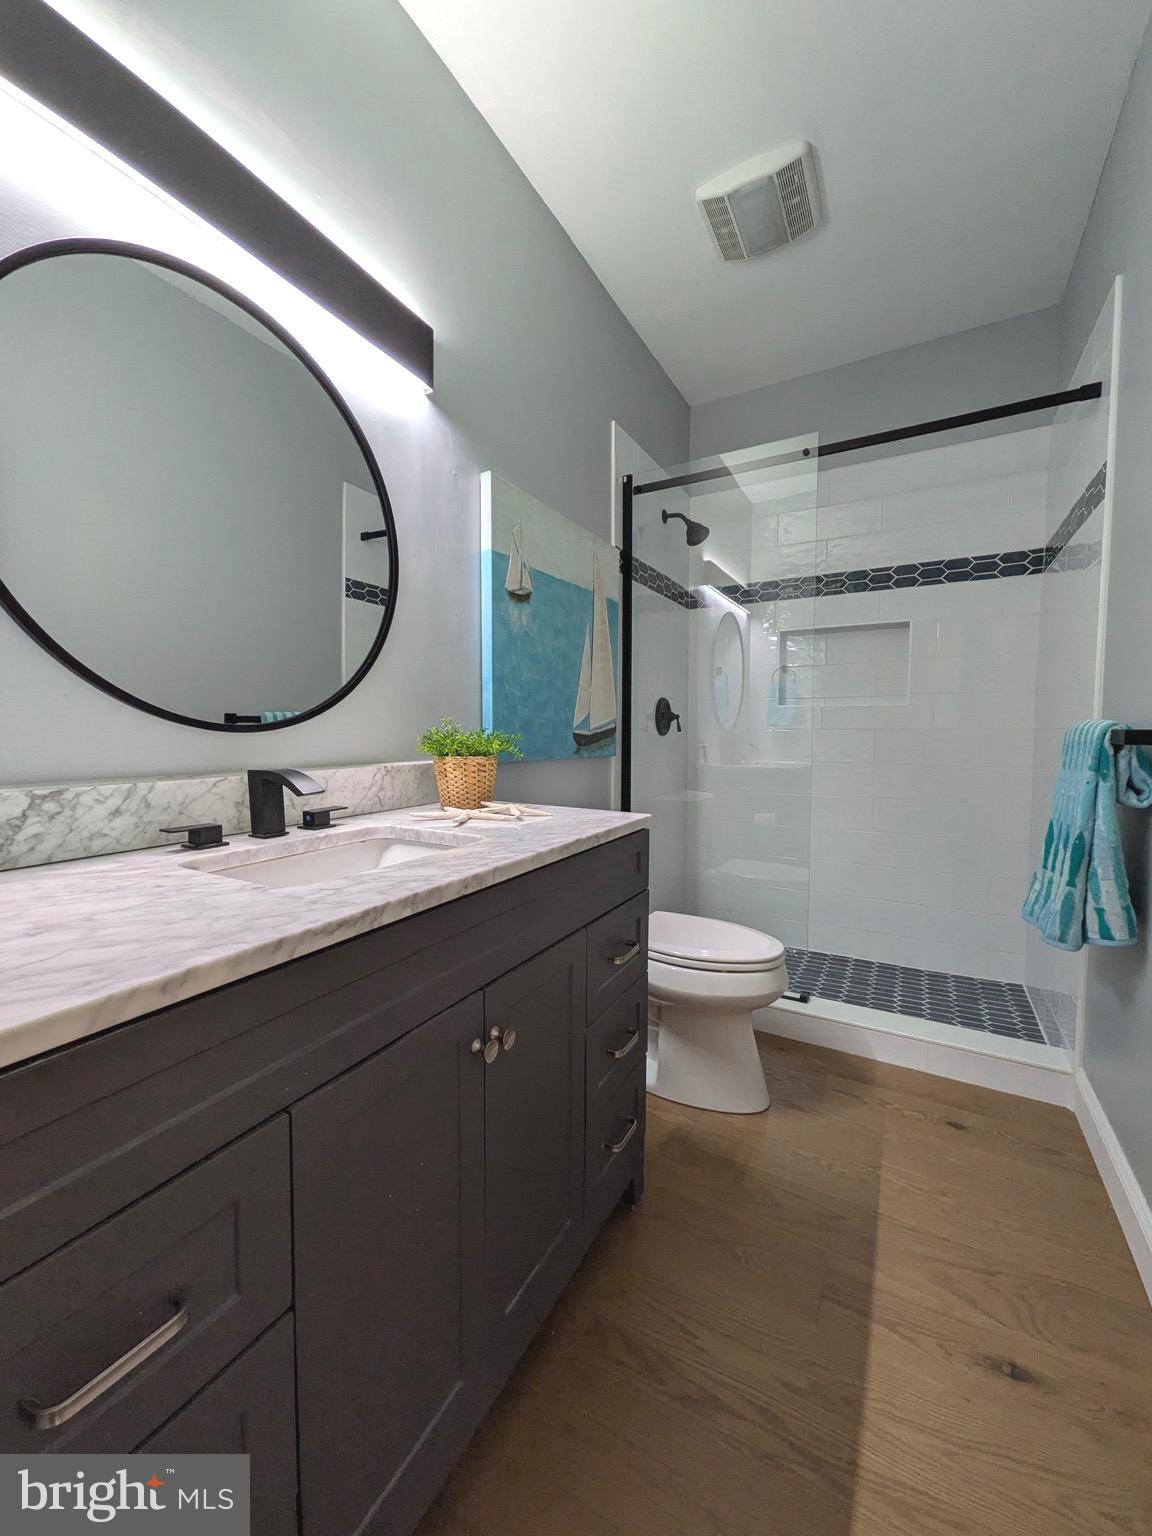
STUNNING waterfront private oasis just minutes from the Bay Bridge, where coastal luxury meets effortless Chesapeake Bay living. Nearly 3100 sf, , this gorgeous retreat features four spacious bedrooms and three beautifully updated baths, designed for comfort, style & unforgettable gatherings. Main level bedroom & full bath offer flexibility! The heart of the home? A magazine-worthy coastal kitchen with new custom cabinetry, gleaming white quartz countertops, & shiny stainless steel appliances. Wide-plank white oak flooring that carries warmth and sophistication. Open, airy, and filled with natural light — every space feels intentional and elevated. Primary suite emulates the finest of hotels with cozy gas fireplace, catwalk to waterfront balcony, bonus room/office & STUNNING spa bath with sunken tub, walk-in-shower & vanity for two, heated floors & spacious closet for ample storage. Step outside to your own resort setting — with private in-ground pool, expansive entertaining areas, maintenance-free deck with cable rails for nautical feel. and a private pier with boat lift & two jet ski lifts - just three lots from direct Chesapeake Bay access. With 4' MLW, boating enthusiasts will appreciate effortless access to open water in minutes. This is more than a home — it’s a lifestyle, waterfront living re-defined. Opportunities like this don't float by twice- your boat belongs here!
/u.realgeeks.media/leighsellshomes/REMAX_RESULTS_LOGO.png)
Additional Information
- Subdivision
- Bay City
- HOA Fee
- $150
- Interior Features
- Soaking Tub, Walk-In Shower, Breakfast Area, Some Carpeting, Ceiling Fans, Dining Combo, Dining Combo, Dining Combo, Entry Level Bedroom, Open Floor Plan, Kitchen Island, Other, Bath in Primary Bedroom, Waterfront Bedroom, Recessed Lighting, Window Treatments, Wood Floors
- School District
- Queen Anne's County Public Schools
- Fireplaces
- 2
- Flooring
- Carpet, Hardwood
- Garage Spaces
- 2
- Exterior Features
- Boat Storage, Extensive Hardscape, Lighting, Other, Storage
- View
- Water, Bay
- Heating
- Heat Pump
- Cooling
- Ceiling Fan(s), Central Air, Heat Pump
- Roof
- Architectural
- Water
- Public
- Sewer
- Public Sewer
Mortgage Calculator
Listing courtesy of Chaney Homes, LLC. Contact:
Selling Office: TTR Sotheby's International Realty.